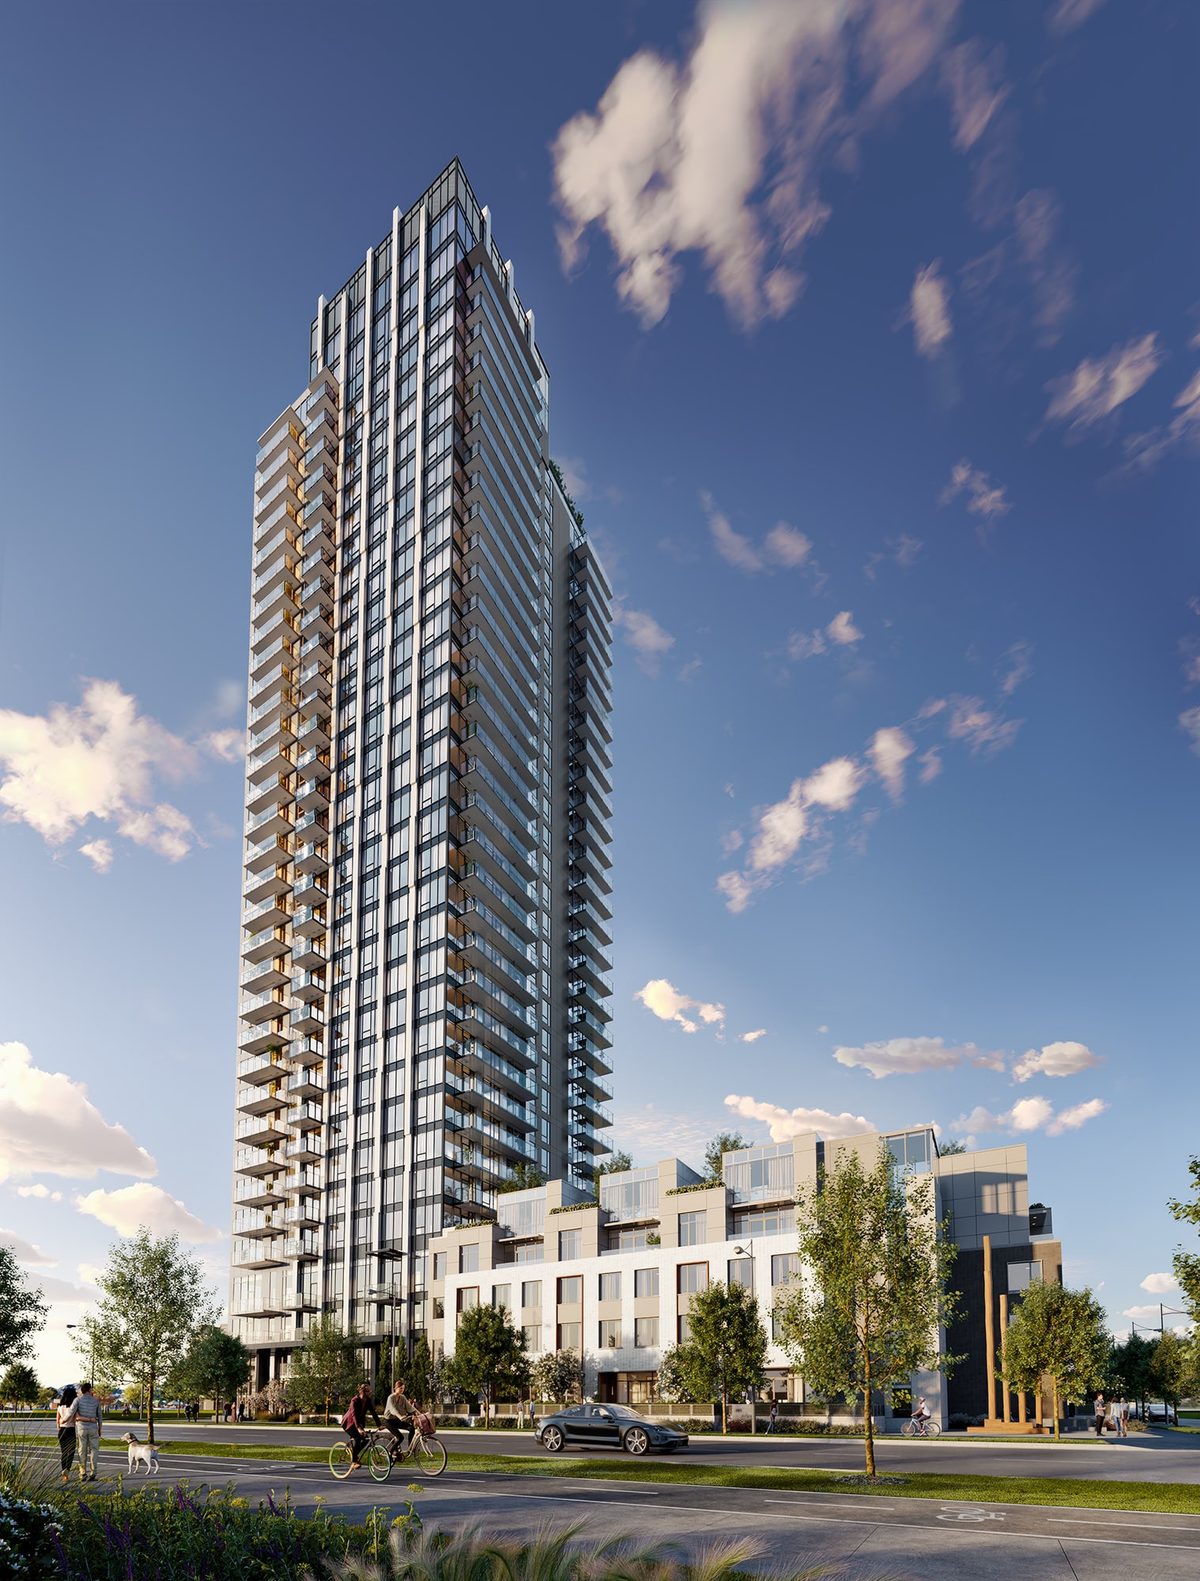
Debut at Fraser Mills
Debut is the first tower of Fraser Mills, Beedie Living’s 96-acre Fraser River waterfront master plan — 5,500 homes at full build-out. The collection sold out within three weeks of its 2023 launch, and construction is now underway alongside Encore and Chapter, the community’s next towers. The only way into Debut today is an assignment resale — and the surest way to hear about one is to register.
Location & neighbourhood
Fraser Mills rises on the south Coquitlam riverfront at Millside Street and Lumber Alley — a new waterfront community of parks, plazas and shops taking shape along the Fraser River. United Boulevard connects quickly to Highway 1 and Lougheed Highway, Coquitlam Centre is a short drive, and Braid Station (Expo Line) links the area to downtown Vancouver.
- Fraser River waterfront — parks, plazas & shops taking shape
- United Blvd to Highway 1 & Lougheed Hwy
- Coquitlam Centre a short drive
- Braid Station (Expo Line) to downtown Vancouver
Gallery
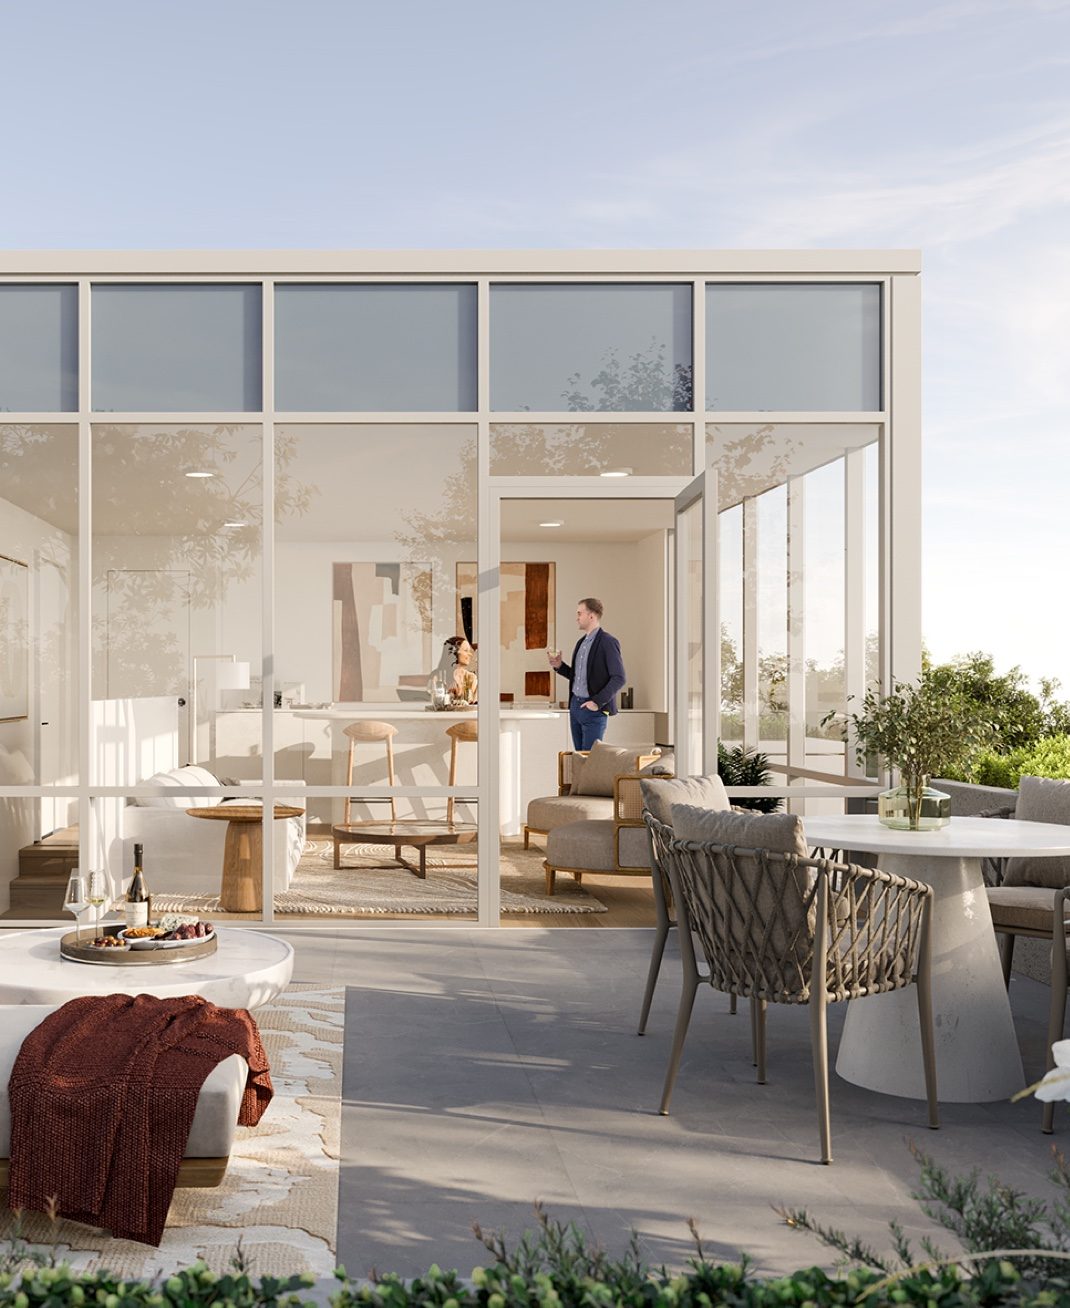
Pricing
| 1 Bedroom (launch, 2023) | From the mid-$500,000s |
| Whole collection (launch, 2023) | Mid-$500,000s to over $1.4M |
Debut sold out at launch in 2023 — there is no developer inventory and no developer deposit structure to quote. Homes change hands only by assignment resale, priced by the market. Register below and Jack will flag new Debut assignments as they list, plus priority news on Encore and Chapter, the next Fraser Mills towers now selling from the same presentation centre.
Floor plans
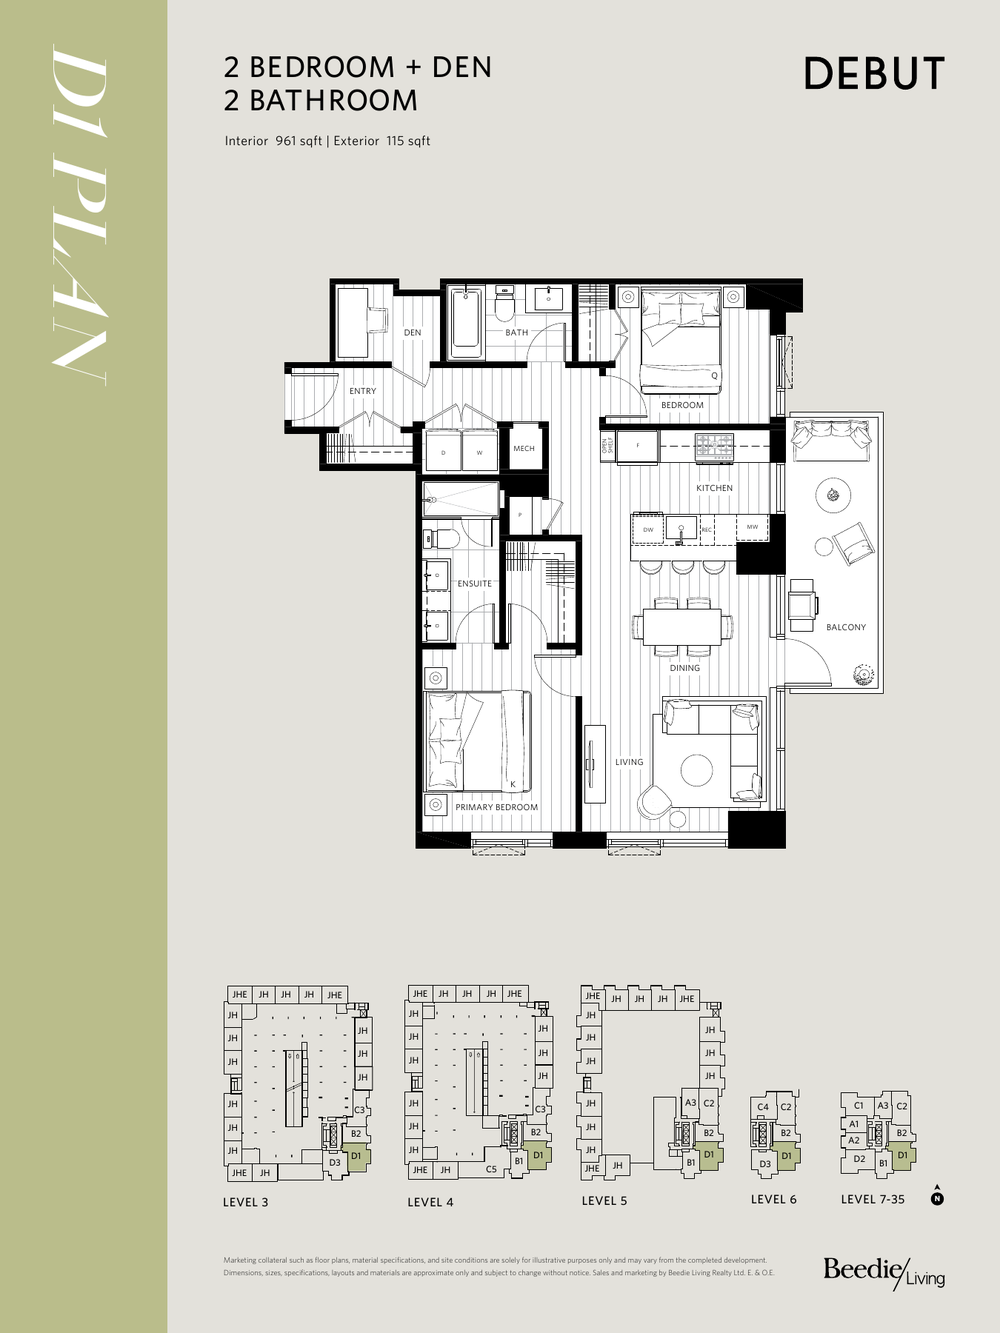
Plan D1 from Beedie’s official plan set. The full Debut collection: A plans 1 Bedroom 593–625 sq ft · B plans 1 Bedroom + Den 641–722 sq ft · C plans 2 Bedroom 894–992 sq ft · D plans 2 Bedroom + Den 906–961 sq ft · Townhomes 1,242–1,731 sq ft.
Amenities & features
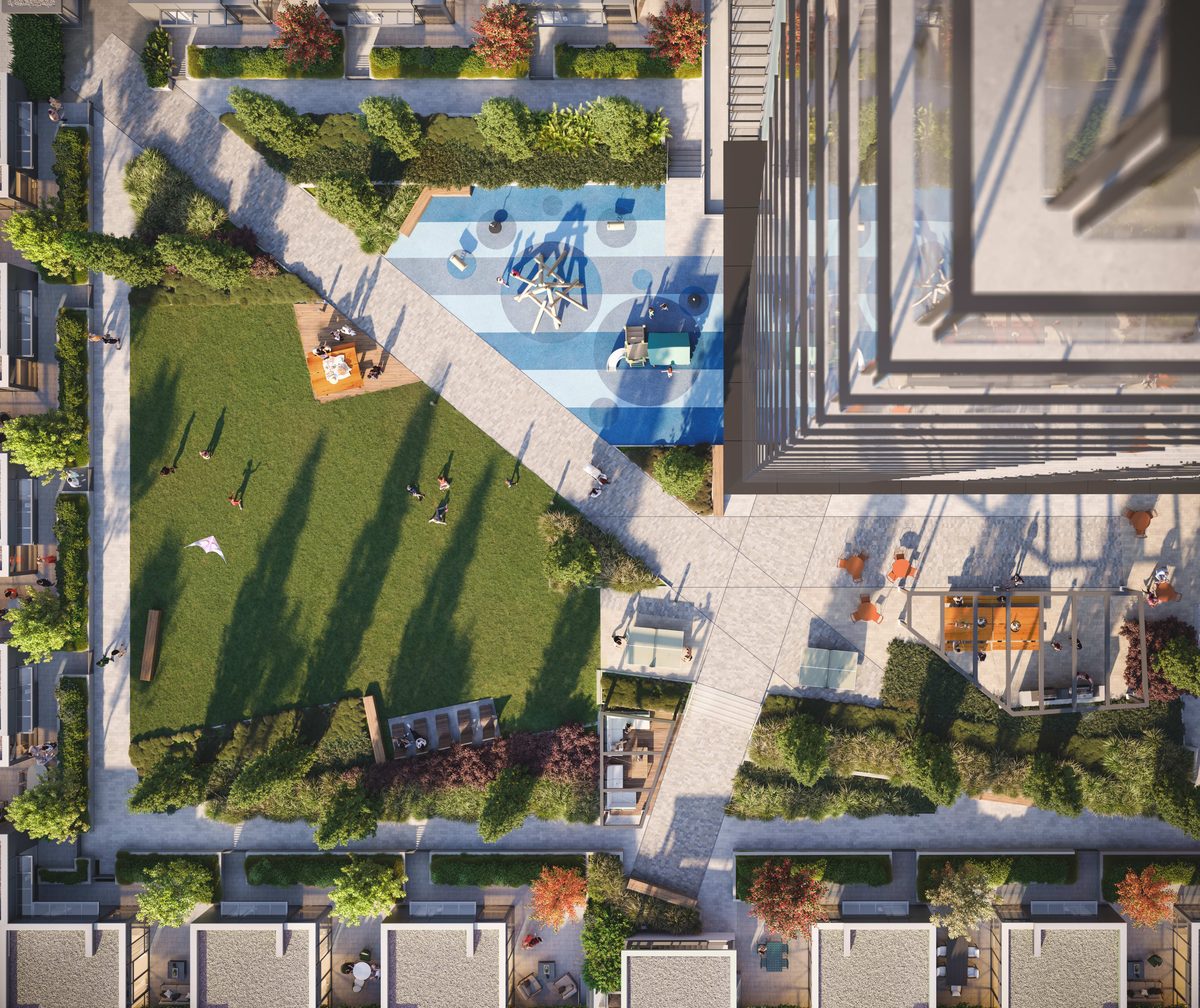
- More than 26,000 sq ft of amenities: a fifth-floor outdoor greenspace with fireside lounge, BBQs, ping pong and a children’s play area
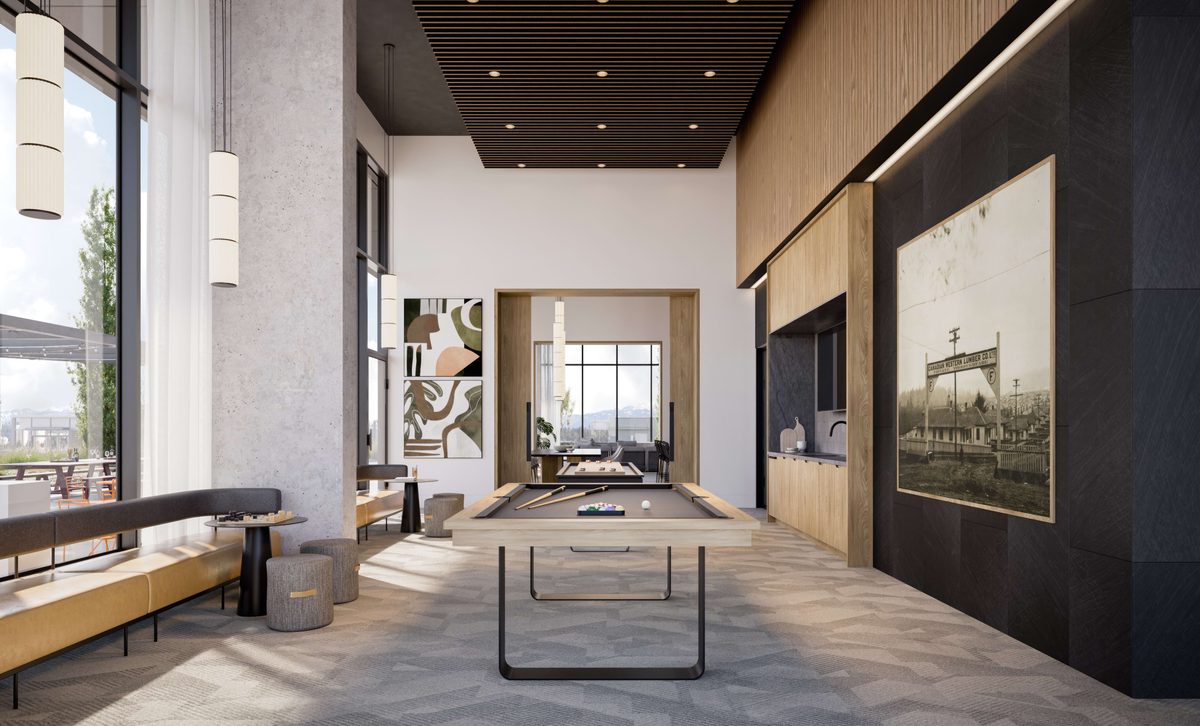
- a games room with pool table, shuffleboard and mini bar plus a speakeasy
- an entertainment lounge with fireplace and catering kitchen
- a fitness centre with separate weight and cardio rooms, private workout pods and yoga space
- a co-working lounge with private office pods
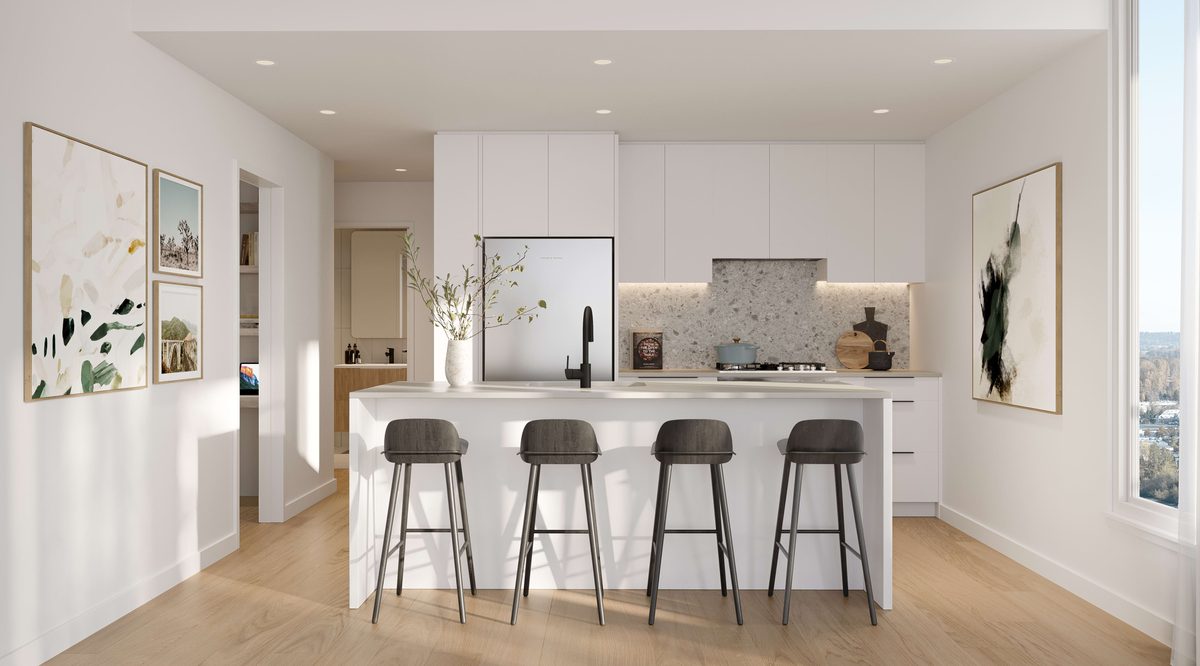
- and a hotel-style guest suite. Homes include a Fisher & Paykel appliance package, an EV-ready parking stall and a storage/bike locker. Architecture by dys Architecture
Presentation centre
Fraser Mills Presentation Centre1200 United Blvd, Coquitlam
HoursNow presenting Encore & Chapter — by appointment for Debut enquiries
Phone604-312-4216
Register for VIP access
Price lists, floor plans and first access to new releases — sent by Jack personally.
Questions about Debut at Fraser Mills?
Jack Zhu · RE/MAX Select Properties · Licensed since 2012
This page is marketing information only and is not an offering for sale. Any such offering may only be made with a Disclosure Statement. Prices, availability, deposits and promotions are set by the developer and may change without notice. E. & O.E.
Renderings and photos: Beedie Living (official project sites; tower rendering by Binyan Studios). Beedie Living official sites (debut.frasermills.com; frasermills.beedie.ca — sold-out status confirmed October 2026); REW Fraser Mills guide.