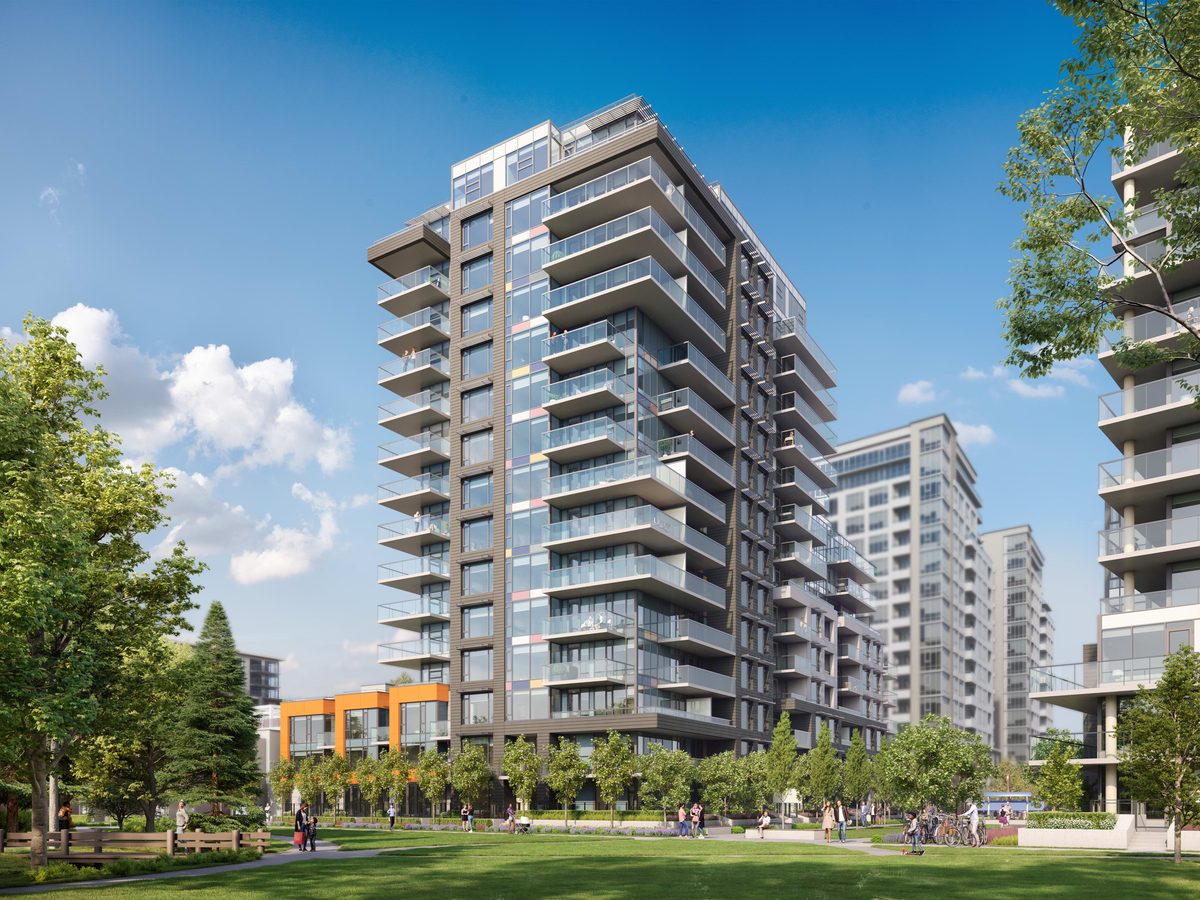
Park Residences II — Tower C
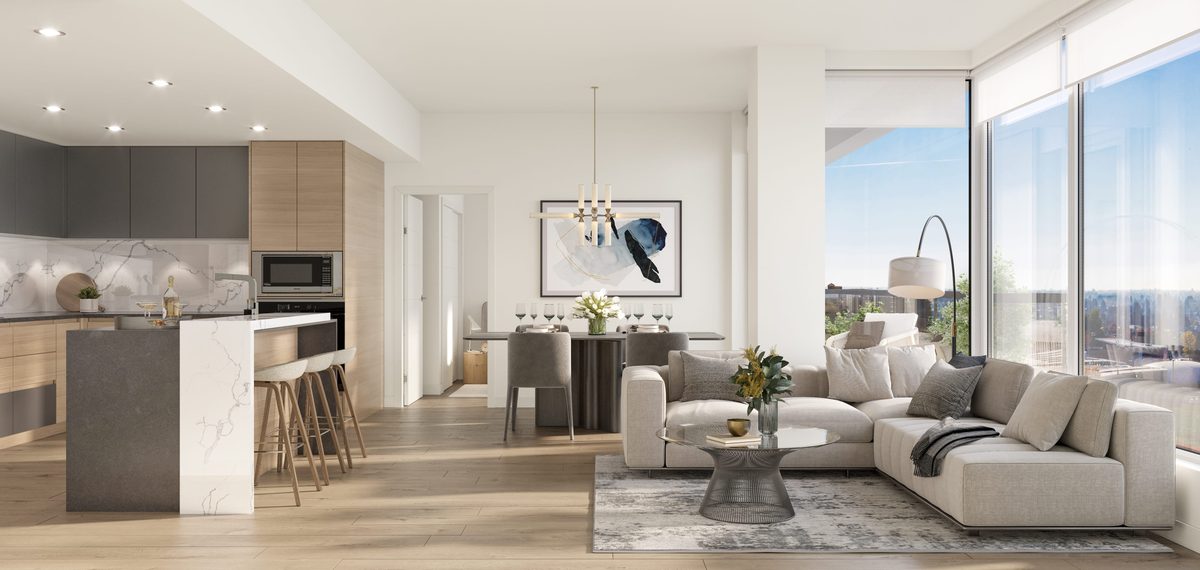
Tower C is the third and final tower of Park Residences II — Towers D and E are already complete — a 15-storey collection of 117 homes by W.T. Leung Architects in the heart of Brighouse. Interiors feature a Miele appliance package and individually controlled heating and cooling; every home includes at least one parking stall and a bike locker, all parking stalls are EV-ready, and homes are covered by a 2-5-10 new-home warranty.
Location & neighbourhood
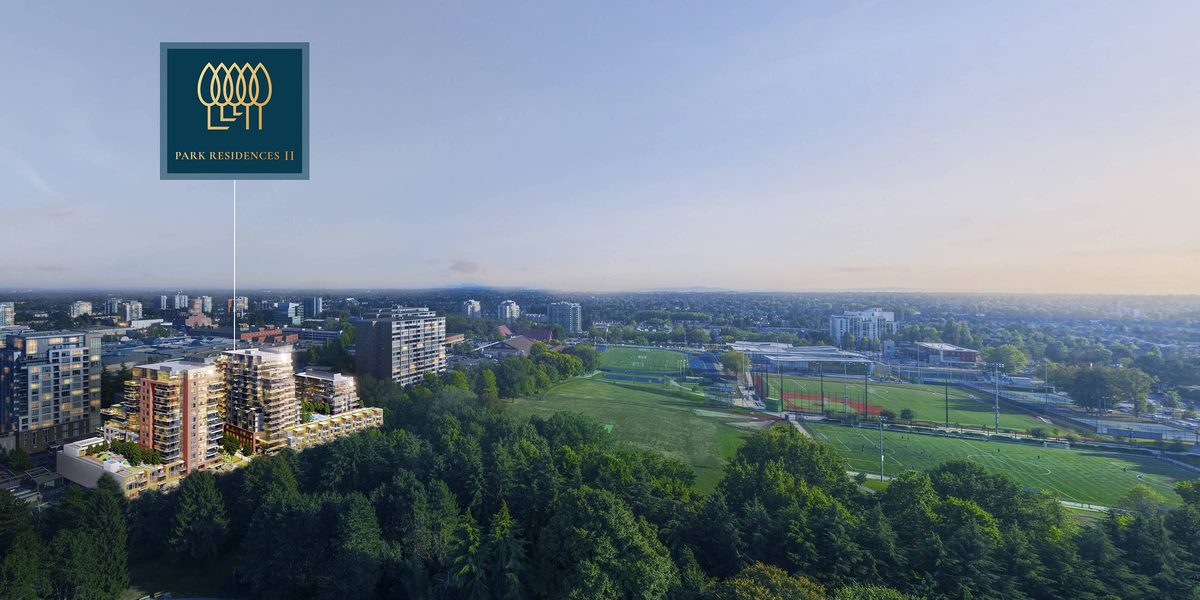
Brighouse is Richmond’s downtown: Richmond Centre mall, Brighouse Station on the Canada Line, the Richmond Public Library’s Brighouse branch and the Minoru Centre for Active Living are all within a few blocks, and Minoru Park — with its track, aquatic centre and arenas — is the neighbourhood backyard. Top-ranked Richmond schools and the dining of Alexandra Road are close at hand.
- Richmond Centre & Brighouse Station (Canada Line) — blocks away
- Minoru Park, aquatic centre & arenas — the neighbourhood backyard
- Richmond Public Library Brighouse branch nearby
- Top-ranked schools & Alexandra Road dining close at hand
Gallery
Pricing
| 1 Bedroom (from 513 sq ft) | From $599,900 |
| 1 Bedroom · 597 sq ft (assignment asking) | $609,900 |
| Jr. 2 Bedroom · 662 sq ft (assignment asking) | $679,900 |
| 2 Bedroom · 913 sq ft (assignment asking) | $999,900 |
The from-price is the developer’s current headline (also the asking price of a 513 sq ft 1-bedroom assignment listed on MLS in October 2026); the other rows are current MLS assignment asking prices at 6333 Mah Bing Street, shown so you can see where the resale market sits. The deposit structure is confirmed at registration — ask Jack for the current terms.
Floor plans
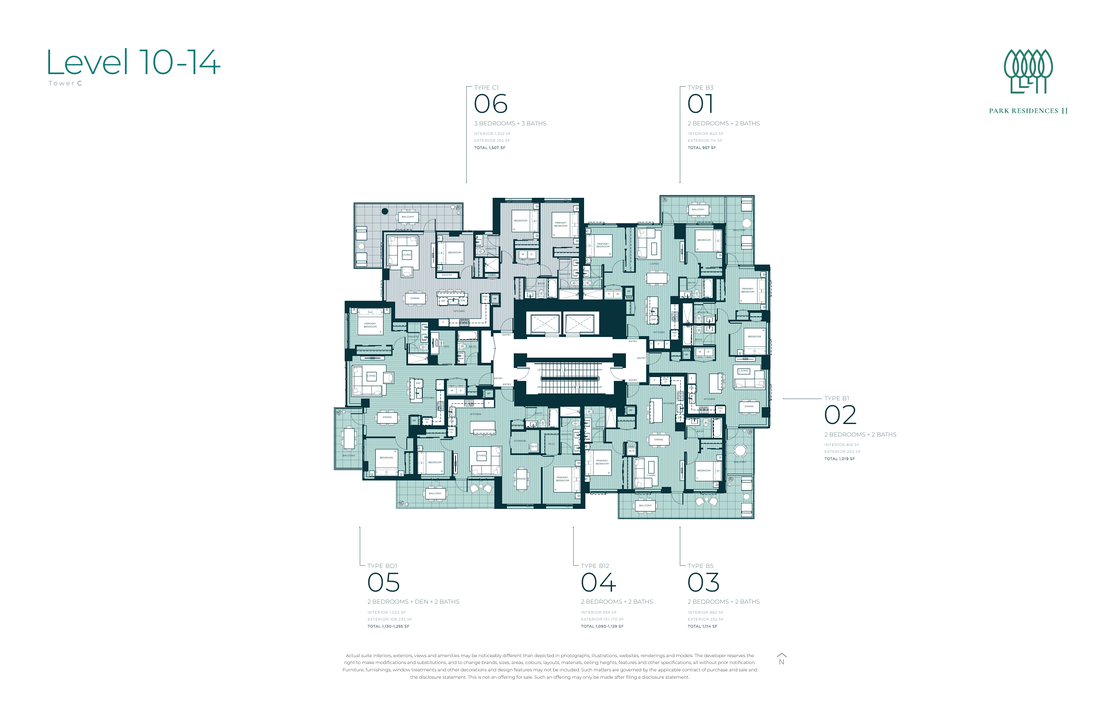
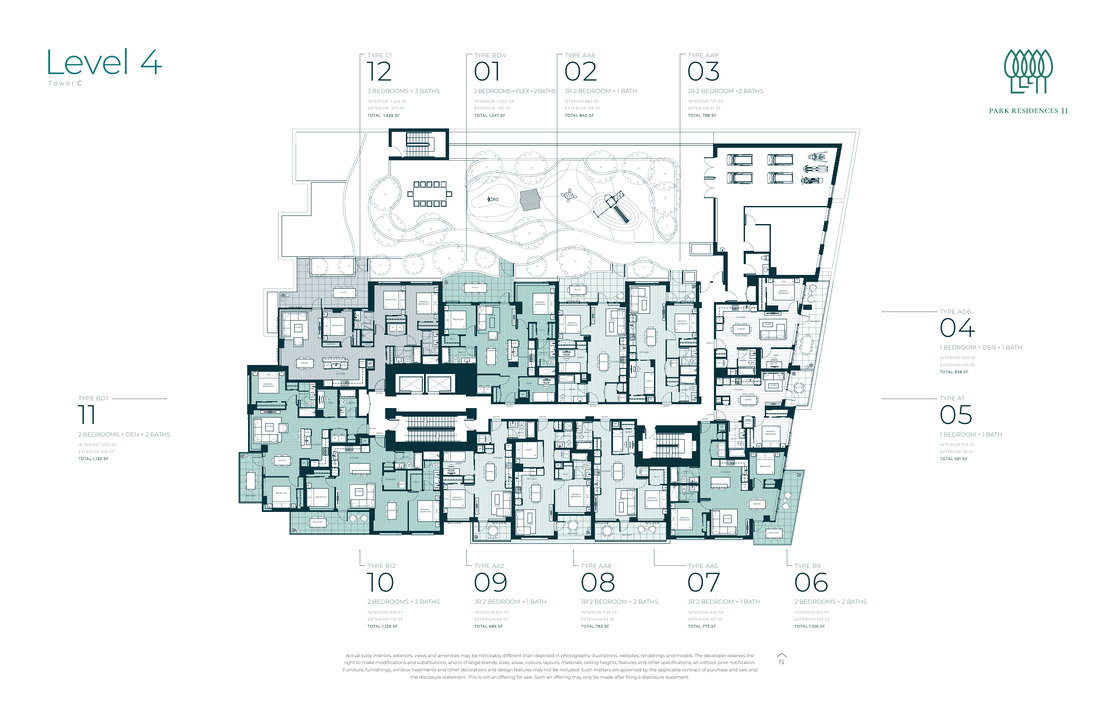
Floor plates from the developer’s Tower C plan book (Final, April 2026); the full plan book is available on registration. Key plans: AA2 Jr. 2 Bedroom 621 sq ft · B1 2 Bedroom 816 sq ft · B3 2 Bedroom 843 sq ft · B5 2 Bedroom 862 sq ft · BD1 2 Bedroom + Den 1,022 sq ft · C1 3 Bedroom 1,252 sq ft (interior sizes).
Amenities & features
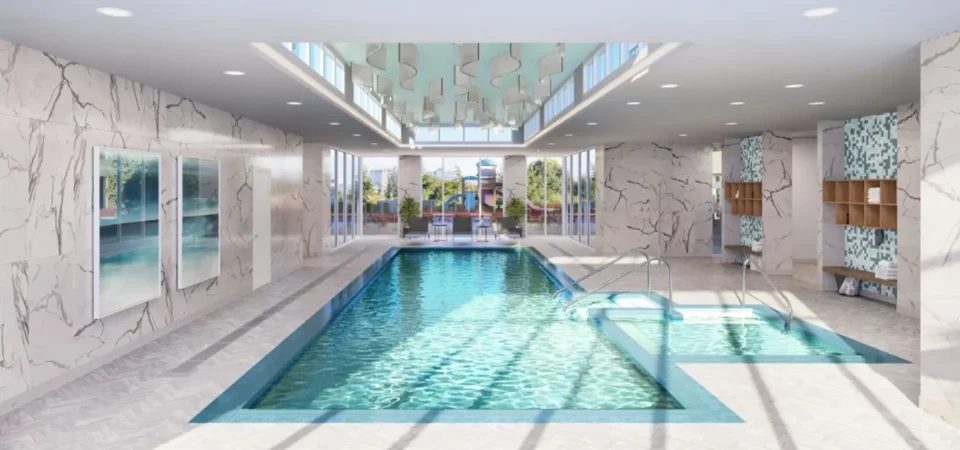
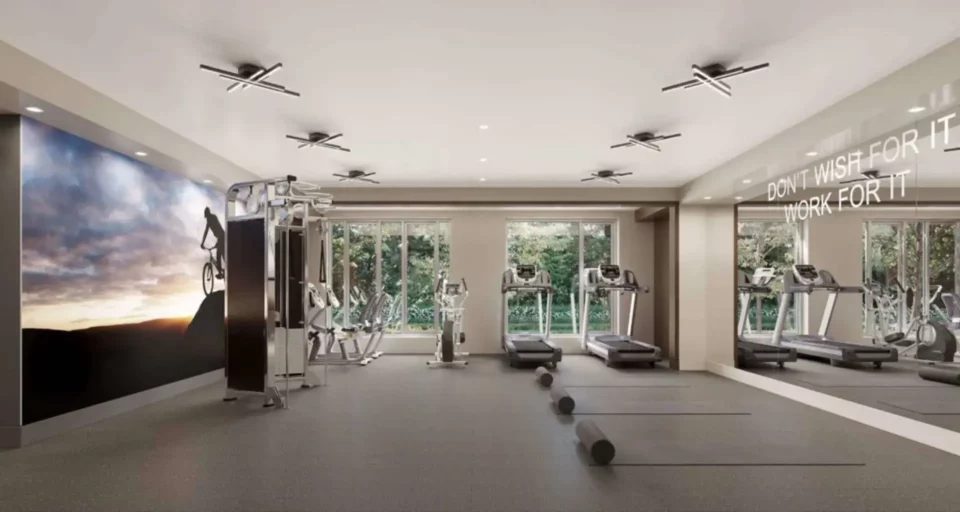
- Tower C amenities include a social lounge with a fully equipped kitchen and dining area, a fitness centre with a golf simulator, a meeting room and an outdoor children’s play area, with a greenway connection to Minoru Park
Presentation centre
Park Residences Presentation Centre7351 Elmbridge Way, Richmond
HoursOpen daily except Friday, 12pm – 5pm
Phone604-563-8899
Register for VIP access
Price lists, floor plans and first access to new releases — sent by Jack personally.
Questions about Park Residences II — Tower C?
Jack Zhu · RE/MAX Select Properties · Licensed since 2012
This page is marketing information only and is not an offering for sale. Any such offering may only be made with a Disclosure Statement. Prices, availability, deposits and promotions are set by the developer and may change without notice. E. & O.E.
Renderings: Yue Hwa / Park Residences (developer campaign via REW); floor plates from the developer’s Tower C plan book. Developer materials (Park Residences executive summary, March 2026; Tower C plan book, April 2026); pricing corroborated by Livabl and MLS assignment listings (October 2026). Developer documents vary on the completion estimate; 2028 is the estimate in current listings.