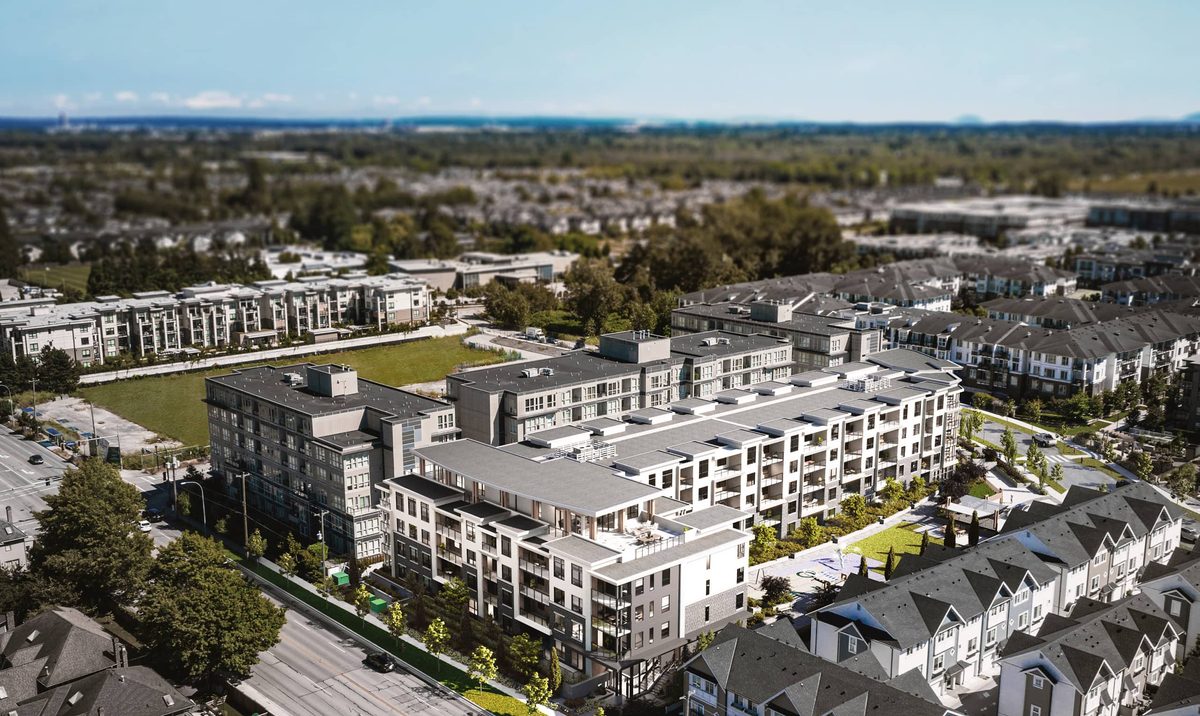
Camden Square
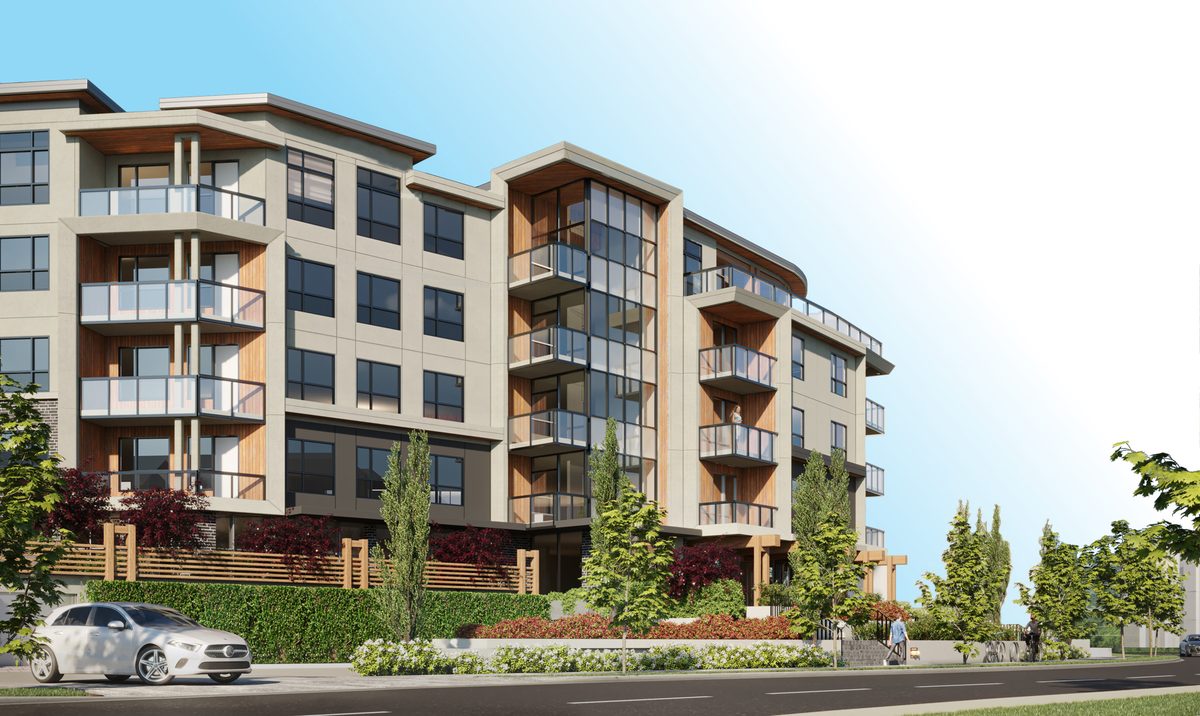
A five-storey wood-frame community by Westmark in West Cambie — deliberately low-rise, with 9- to 11-foot ceilings, Fisher & Paykel integrated appliances, induction cooking and quartz counters. A geothermal and heat-pump system delivers low-carbon heating and cooling, and 37 of the 126 homes are built to universal-housing specifications. Construction began in October 2025.
Location & neighbourhood
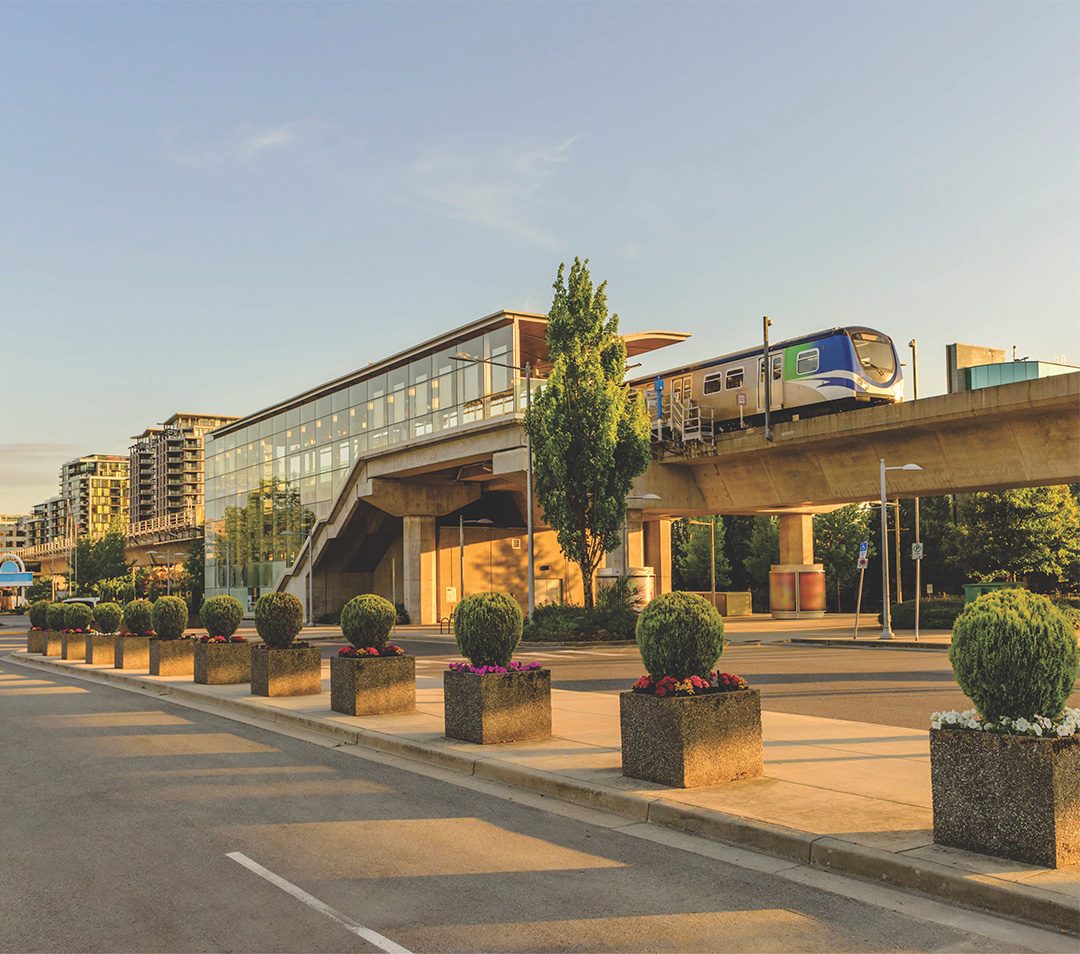
Camden Square sits on Cambie Road in West Cambie, one of Richmond’s fastest-maturing neighbourhoods — a short drive or bus ride to Richmond Centre and the Canada Line, with the Garden City Lands park nearby and schools including Cambie Secondary and McRoberts in the catchment area. YVR and the Oak Street Bridge put downtown Vancouver within easy reach.
- Short drive/bus to Richmond Centre & the Canada Line
- Garden City Lands park nearby
- Catchment: Cambie Secondary & McRoberts
- Oak Street Bridge & YVR within easy reach
Gallery

Pricing
| 1 Bedroom | From $669,900 |
| 1 Bedroom + Flex | From $689,900 |
| 2 Bedroom | From $829,900 |
| 2 Bedroom + Den | From $979,900 |
| 3 Bedroom | From $1,029,900 |
Homes are currently listed from $669,900 to $1,339,900 (Livabl, June 2026); per-type starting prices are from the developer’s launch price table (February 2025). Deposit: 15% in total — $10,000 on signing, the balance of 5% within 7 days, a further 5% within 90 days and 5% within 365 days.
Floor plans
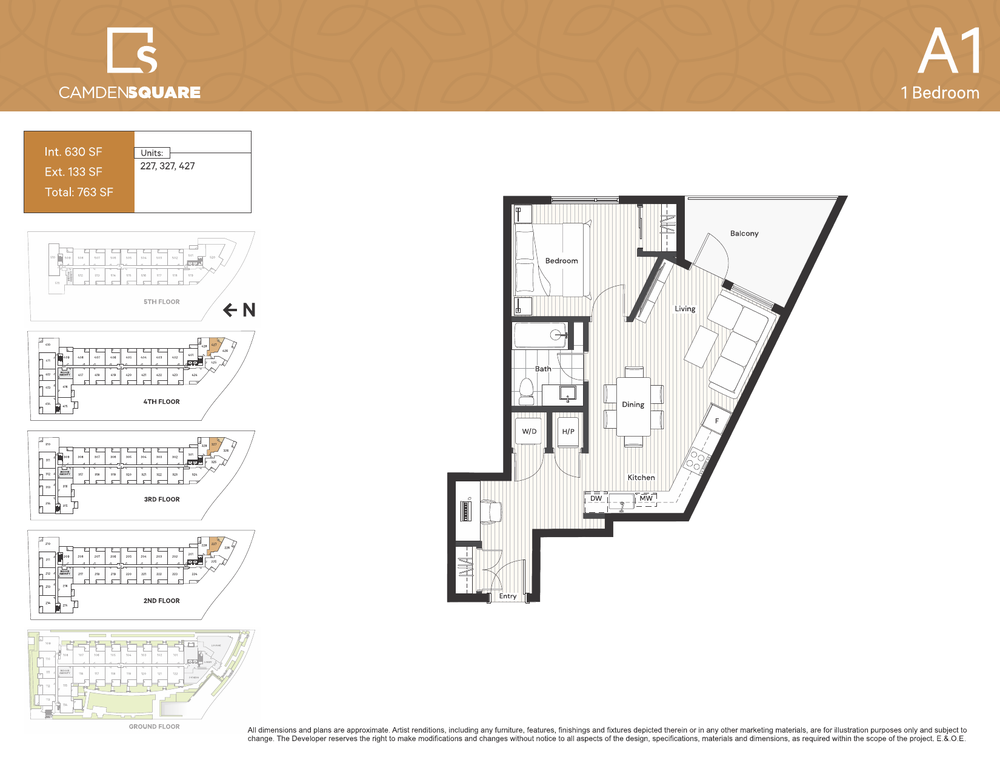
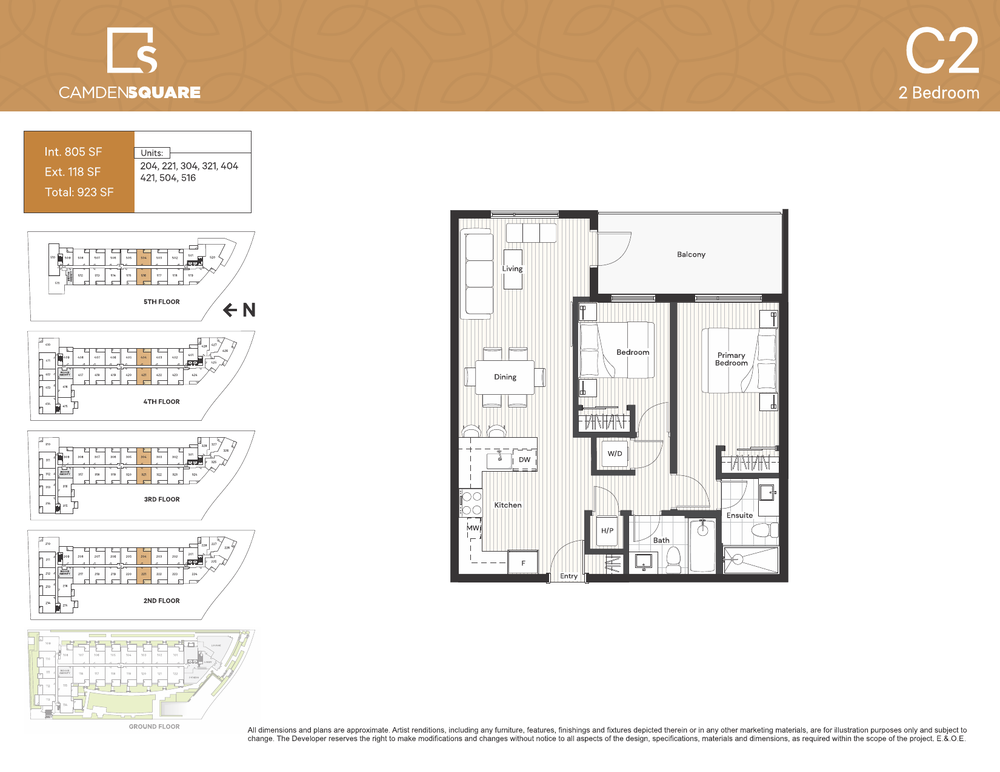
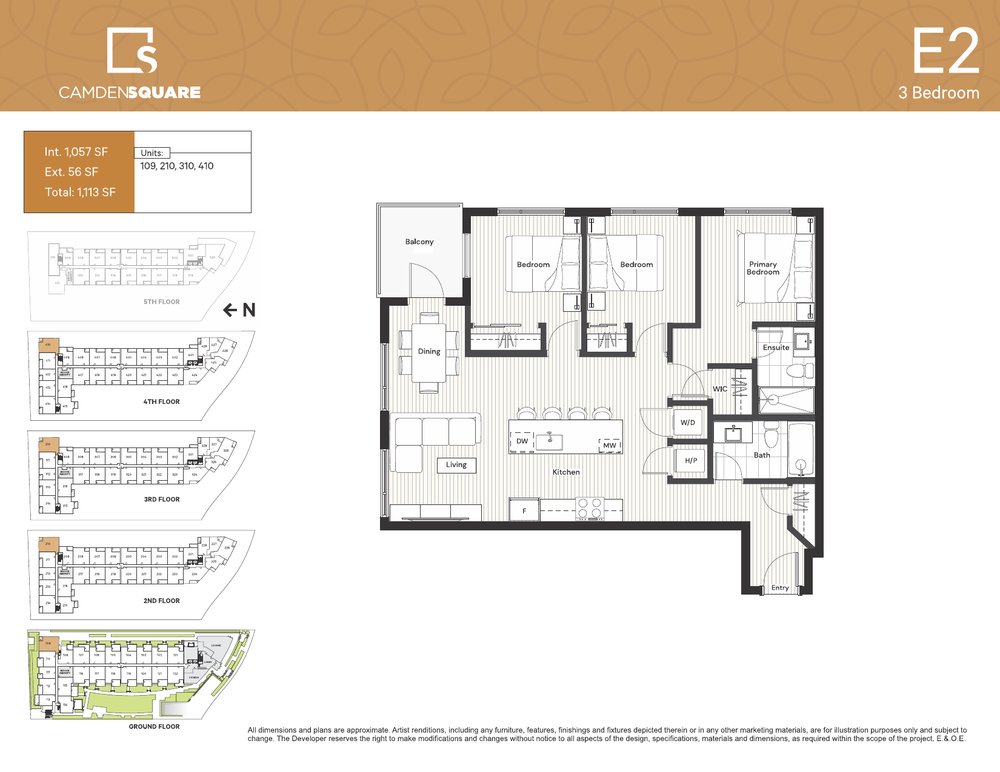
Sample plans from the developer’s floor plan book — the full book (20 plans) is available on registration.
Amenities & features
- Amenities include a fitness and yoga studio
- a landscaped courtyard with a children’s play area
- a lounge and party room
- co-working and study lounges
- a media room
- a multi-purpose flex room
- an outdoor patio and BBQ area
- and secure bike storage, with EV-capable parking in the single-level parkade. Architecture by Interface Architecture, interiors by Area3 Design
Presentation centre
Camden Square Presentation Centre9191 Odlin Rd, Richmond
HoursBy appointment
Phone604-729-8875
Register for VIP access
Price lists, floor plans and first access to new releases — sent by Jack personally.
Questions about Camden Square?
Jack Zhu · RE/MAX Select Properties · Licensed since 2012
This page is marketing information only and is not an offering for sale. Any such offering may only be made with a Disclosure Statement. Prices, availability, deposits and promotions are set by the developer and may change without notice. E. & O.E.
Renderings, photos and floor plans: Westmark Group (official project site). Official site camdensquare.ca; price range via Livabl (June 2026); starting prices from the developer’s launch price table (February 2025).