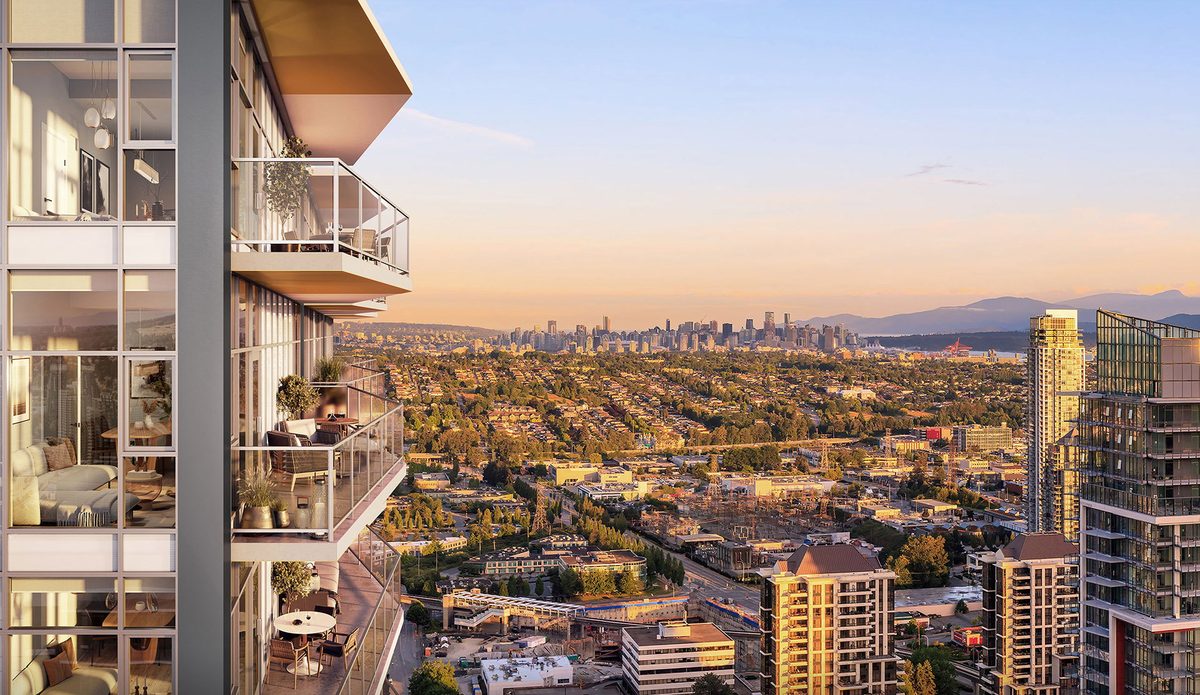
South Yards — Phase 1, Tower A
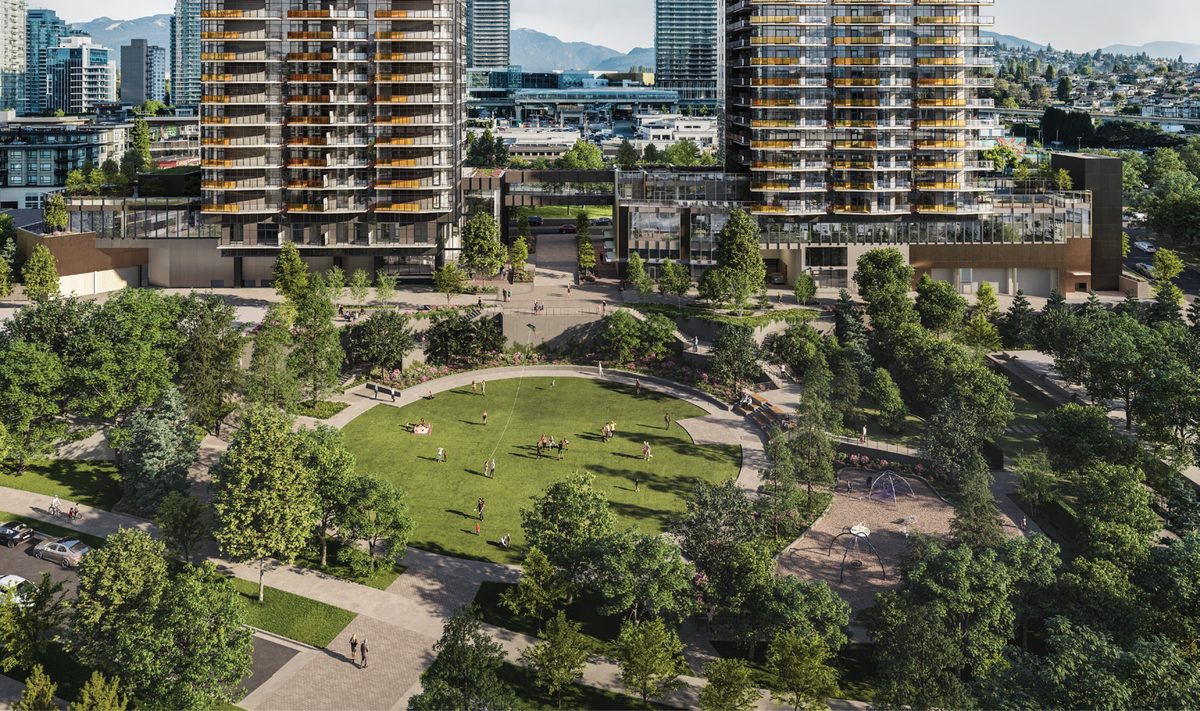
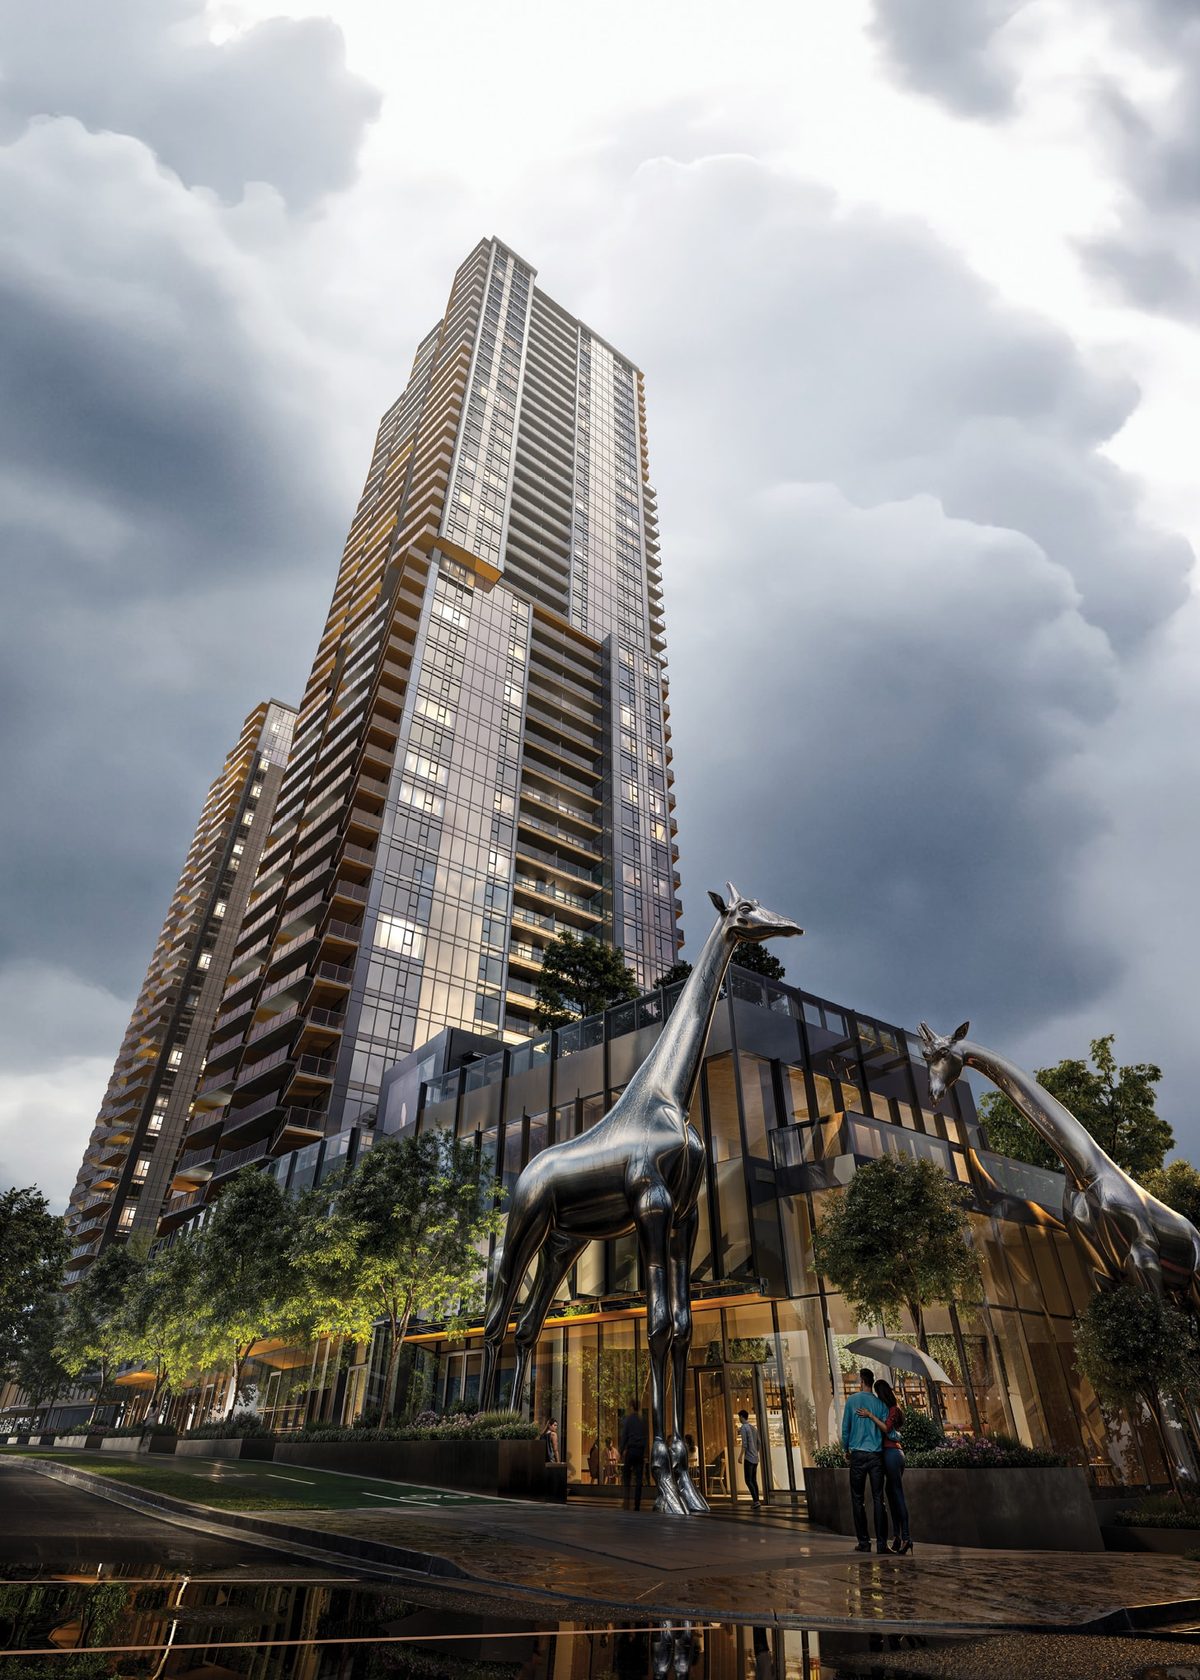
South Yards is Anthem’s 8.3-acre master plan for Brentwood’s next chapter: 2,500 homes at build-out around a one-acre central park, with 60,000 sq ft of shops and restaurants. Phase One brings 790 homes in two towers; Tower A — 36 storeys, 363 homes — is the first release, a block south of Brentwood Town Centre Station.
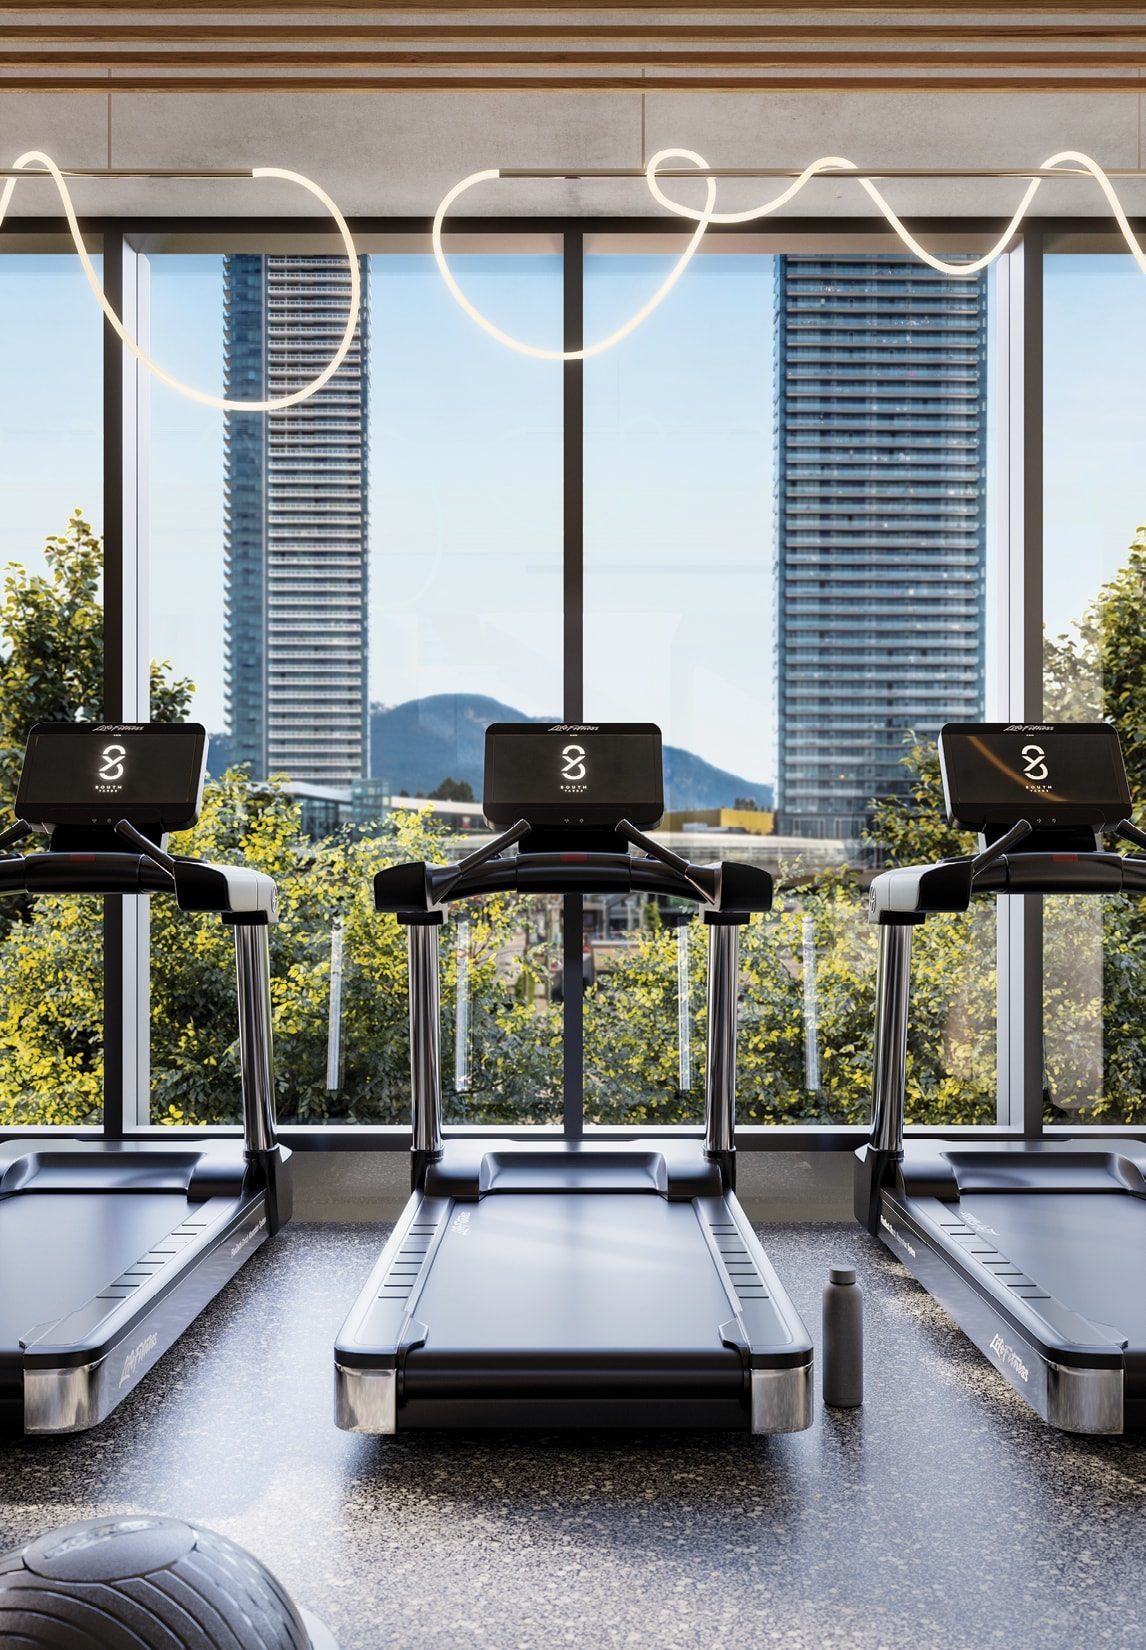
Residents get more than 25,000 sq ft of amenity space connected by an elevated skybridge — gym, co-working, studios and outdoor rooms — plus the park at the centre of the plan. Entry pricing from the mid-$500,000s makes it one of the most accessible new concrete towers on a SkyTrain line.
Location & neighbourhood
Brentwood has become Burnaby’s downtown: the Amazing Brentwood’s shops, dining and cinemas are across the street, and the Millennium Line puts downtown Vancouver about 15 minutes away and SFU’s Burnaby campus one bus or gondola ride beyond (the Burnaby Mountain Gondola is in planning). Confederation Park, Burnaby Lake and the Barnett Marine corridor give the area its green side.
- Brentwood Town Centre Station — 1 block
- The Amazing Brentwood — shopping, dining, cinema
- 1-acre central park within the plan
- Confederation Park & Burnaby Lake nearby
- Downtown ~15 min by SkyTrain; SFU close by
Gallery
Pricing
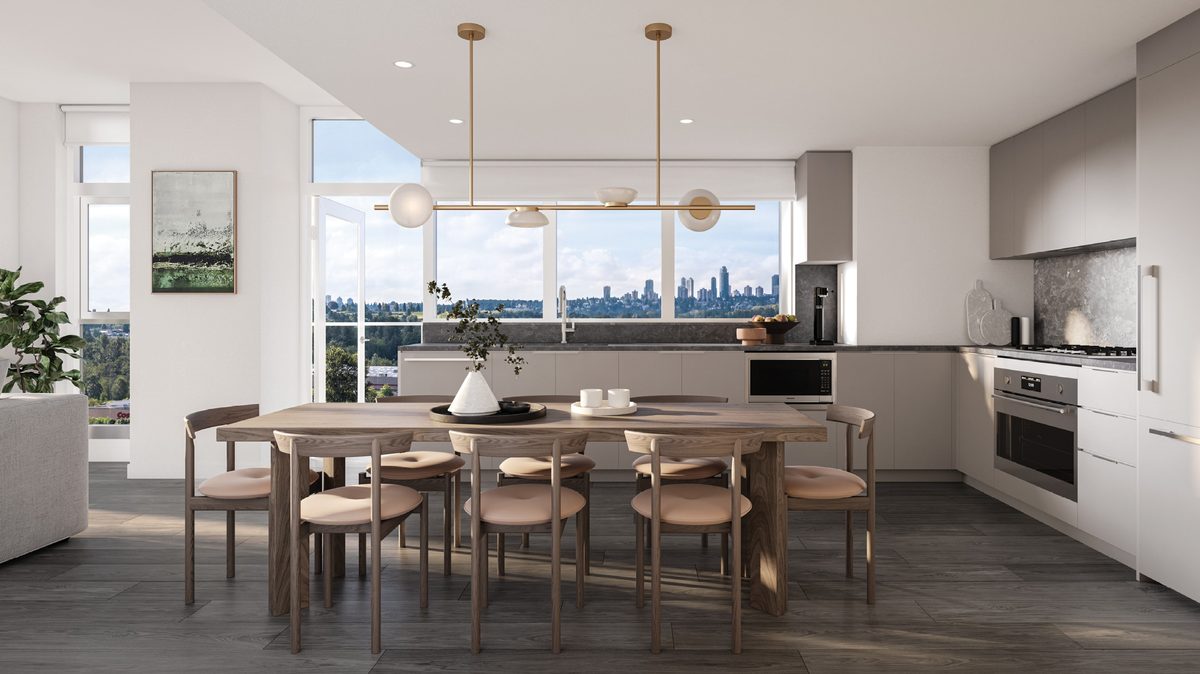
| Tower A range | 1 Bed + Den to 3 Bed, 404–1,025 sq ft | from $564,900 |
Starting price via Livabl (HomeBaba lists from $574,900). Deposit structure not yet published — register and Jack will confirm the current terms.
Floor plans
Tower A floor plans are released to registered buyers — register below and Jack will send the full plan set with current pricing.
Amenities & features
- 25,000+ sq ft of residents-only amenities, skybridge-connected
- Gym, co-work lounge, yoga/Pilates/dance studio
- Pet spa & wash, bike repair & wash station
- Outdoor dining pavilion and lounge, bocce & badminton
- 13,500+ sq ft of outdoor amenity space, sundecks and gardens
- 1-acre central park in the master plan
Presentation centre
Sales office4500 Dawson Street, Burnaby
HoursContact Jack for current hours
NotePresentation centre hours vary — Jack will confirm before your visit
Register for VIP access
Price lists, floor plans and first access to new releases — sent by Jack personally.
Questions about South Yards — Phase 1, Tower A?
Jack Zhu · RE/MAX Select Properties · Licensed since 2012
This page is marketing information only and is not an offering for sale. Any such offering may only be made with a Disclosure Statement. Prices, availability, deposits and promotions are set by the developer and may change without notice. E. & O.E.
Images: Anthem / South Yards. Pricing via Livabl & HomeBaba (see note). Tower A is Phase 1 of a multi-phase master plan.