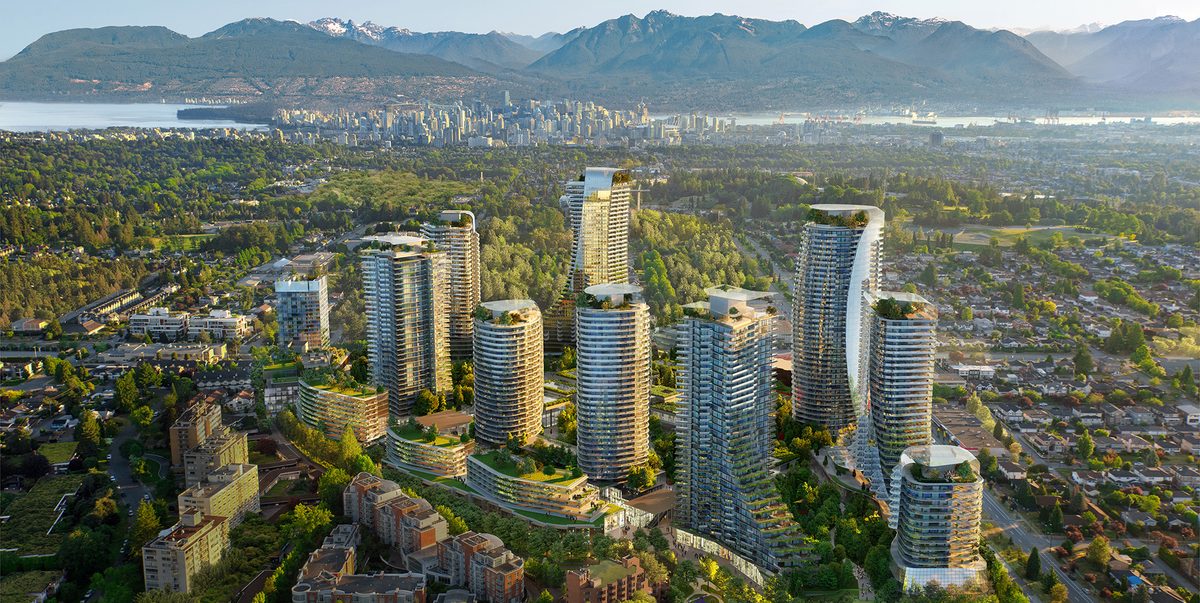
Oakridge Park
Oakridge Park is the largest redevelopment in Vancouver’s history: the old Oakridge Centre reimagined by Westbank and QuadReal as a 28-acre city within the city — more than 3,000 homes around a 9-acre public park, with roughly 650,000 sq ft of luxury retail (140+ brands, including Canada’s second Time Out Market), offices, one of the city’s largest community centres and a library, daycare and live-music venues.
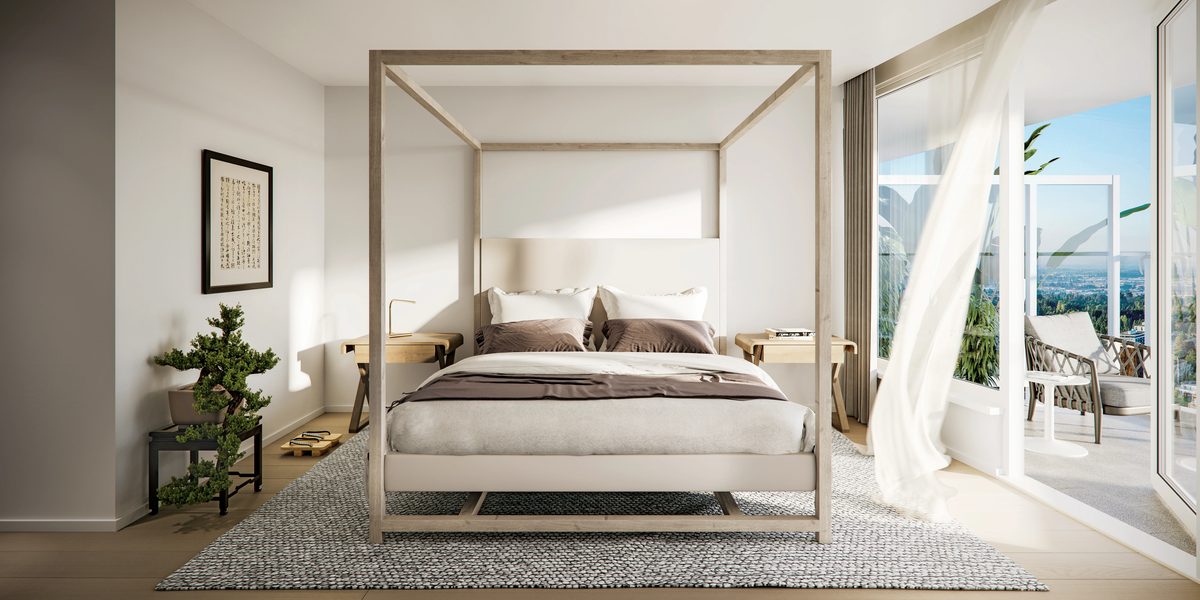
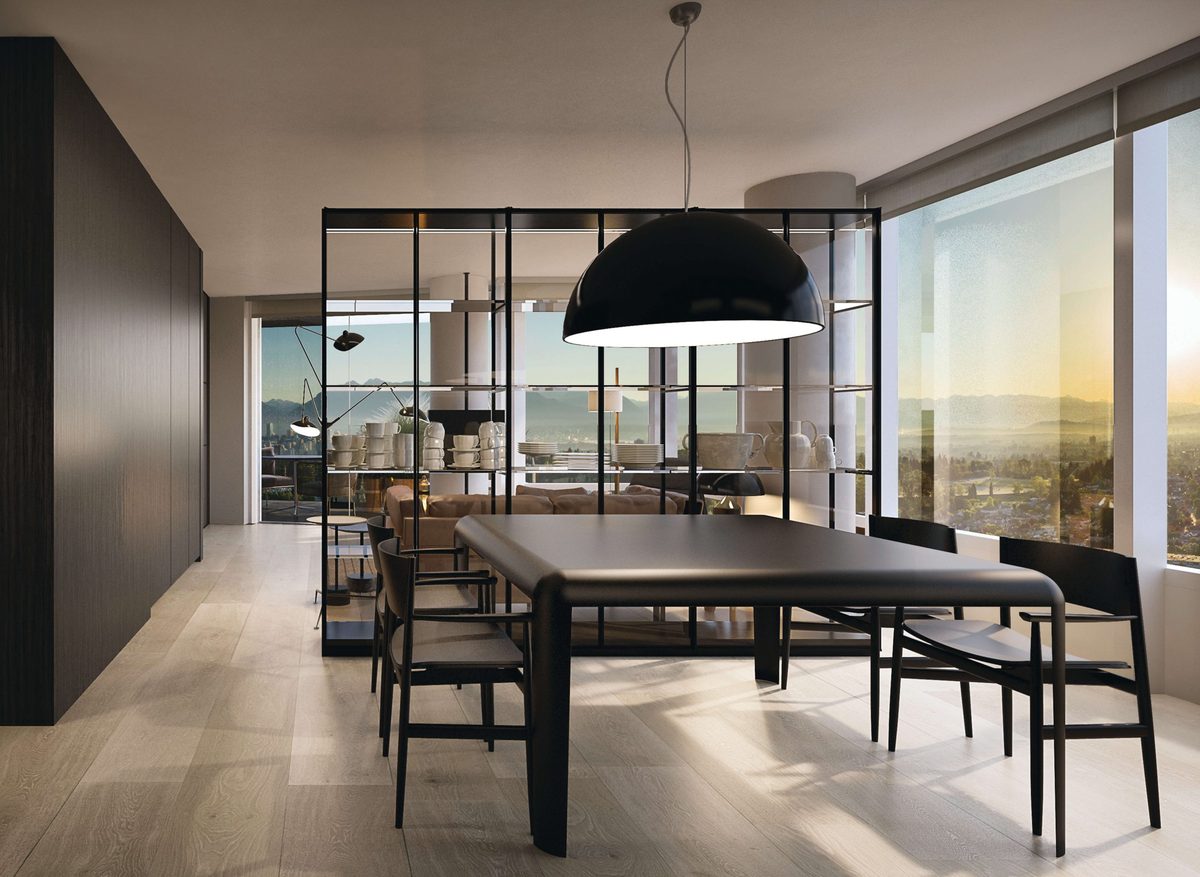
Residences are released tower by tower, each with its own design partner — from the Oakridge x Westbank tower to the Piero Lissoni-designed residences and the fully furnished Oakridge x Clémande. Register with Jack to track which tower is selling now and what is coming next.
Location & neighbourhood
At Cambie and 41st, Oakridge sits at the geographic heart of the West Side: Oakridge–41st Canada Line station is integrated into the plaza with a direct underground connection to the project — downtown in about 10 minutes, the airport in about 20. VanDusen Botanical Garden is across the street, Langara Golf Course and Langara College are minutes away, and the surrounding Oakridge and Shaughnessy-adjacent streets are among the West Side’s most established residential blocks.
- Oakridge–41st Station (Canada Line) — integrated, underground connection
- VanDusen Botanical Garden across the street
- 9-acre park, community centre & library on site
- Langara College & Langara Golf Course
- Downtown ~10 min, YVR ~20 min by SkyTrain
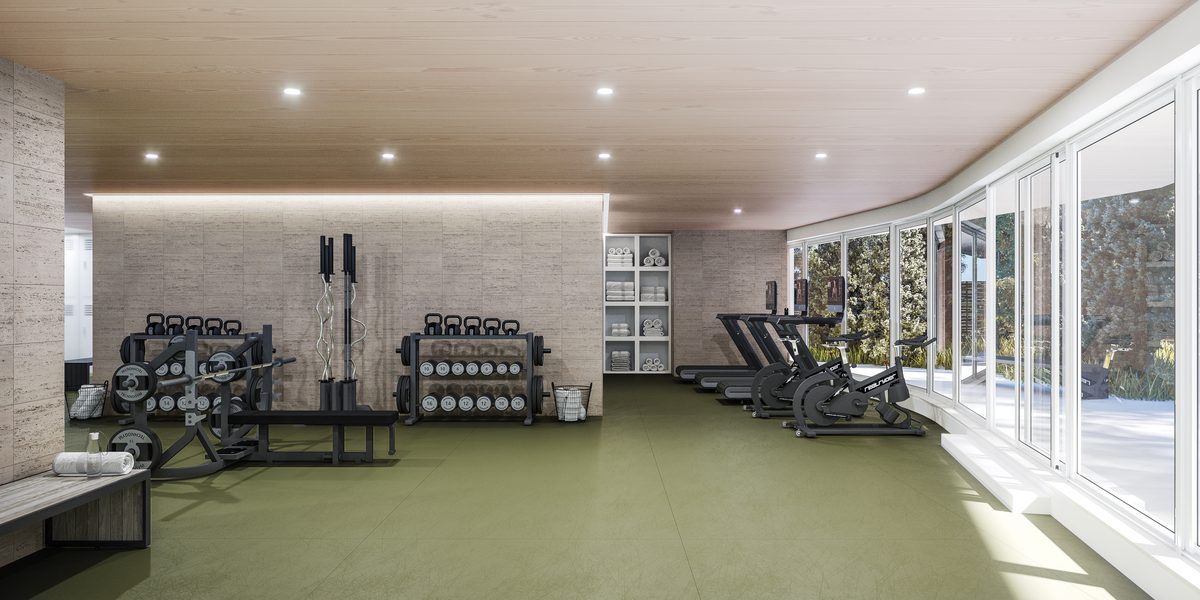
Gallery
Pricing
| Master plan range | Available homes | $978,800 – $4,317,980 |
| Oakridge x Westbank | 136 homes, 32 storeys | $978,800 – $2,011,980 |
| Piero Lissoni x Oakridge | from $1,688,980 | |
| The Palazzi at Piero Lissoni x Oakridge | $3,687,980 – $4,317,980 | |
| Oakridge x Clémande | 280 homes, fully furnished first release | Pricing coming soon |
Oakridge x Westbank deposit: 8% + 8% (via Livabl). Other towers vary — contact Jack for the tower you’re interested in.
Floor plans
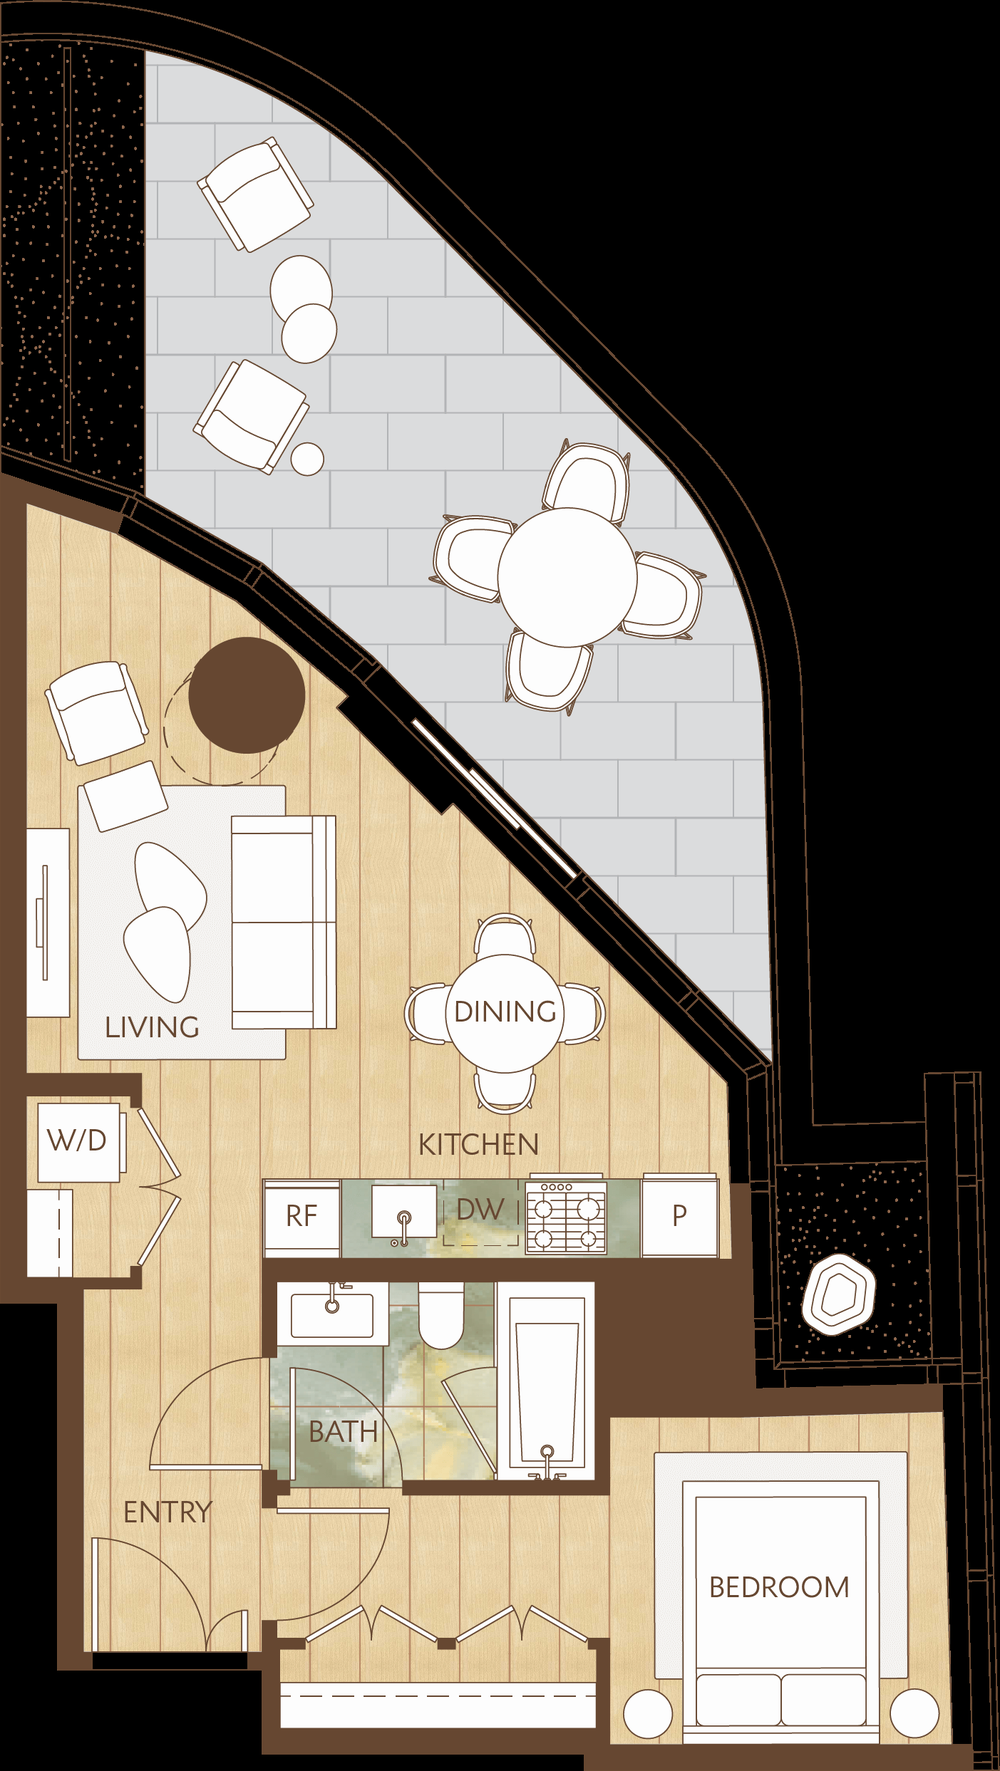
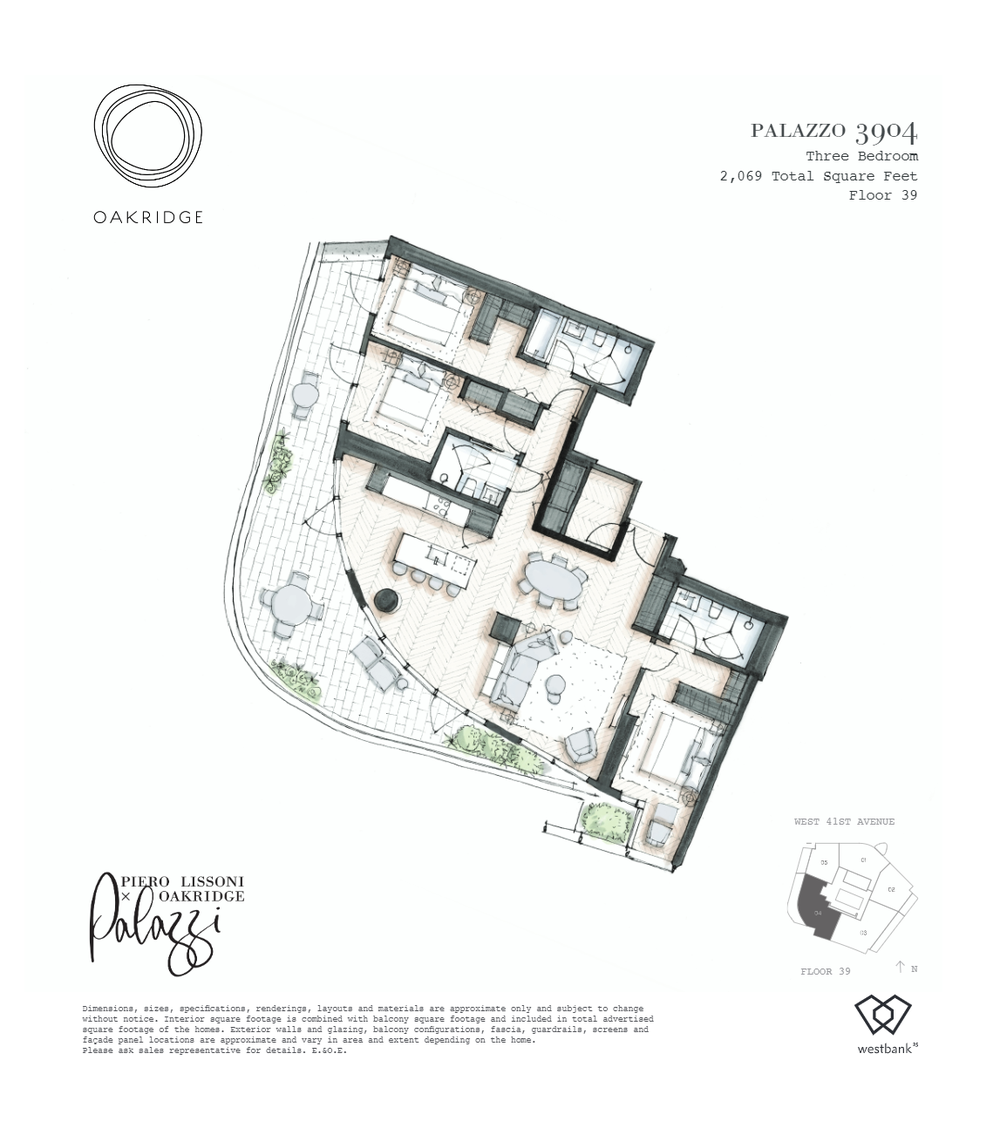
With 3,000+ homes across multiple towers, plans are tower-specific; the two shown are samples. Register and Jack will send the current tower’s full plan set.
Amenities & features
- 9-acre public park designed into the site
- ~650,000 sq ft luxury retail, 140+ brands, Time Out Market
- Community centre, library, daycare and seniors’ centre
- Six live-music venues
- Direct underground connection to Oakridge–41st Station
- 420 affordable homes within the community
Presentation centre
Sales centre650 West 41st Avenue, Vancouver
HoursBy appointment
Emailsales@oakridgepark.com
Register for VIP access
Price lists, floor plans and first access to new releases — sent by Jack personally.
Questions about Oakridge Park?
Jack Zhu · RE/MAX Select Properties · Licensed since 2012
This page is marketing information only and is not an offering for sale. Any such offering may only be made with a Disclosure Statement. Prices, availability, deposits and promotions are set by the developer and may change without notice. E. & O.E.
Images: Westbank / Oakridge Park and Adamson Associates; floor plans via the developer & Livabl (sample units). Prices via Livabl. Oakridge Park completes in phases — no single completion date applies.