Italia
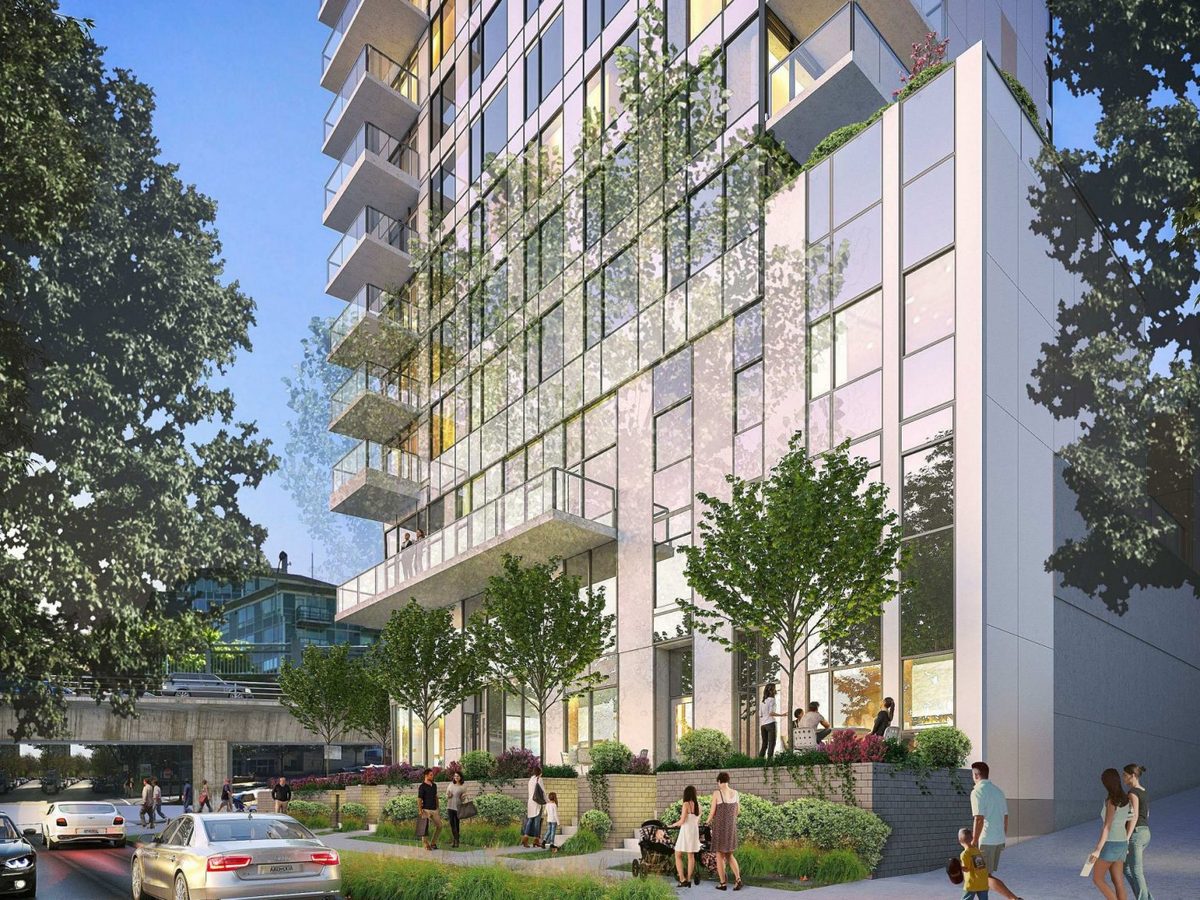
Italia is Solterra’s love letter to Italian design, built at Fir Street and West 7th in Fairview: only 47 residences — 43 condominiums and 4 townhomes — in an 11-storey boutique building. The interiors lean unapologetically Italian: custom Italian millwork, CRISTINA Rubinetterie fixtures, and smoked-glass pivot doors.
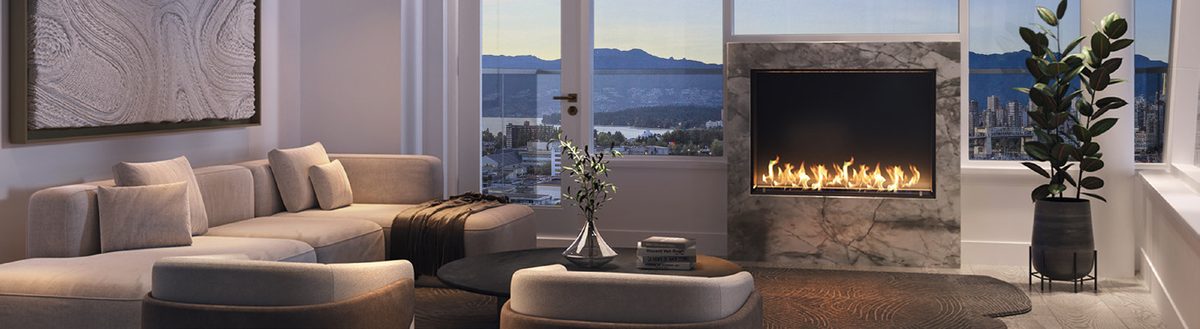
Homes come in two collections: the Urban Collection (to level 9) and the Private Collection on levels 10 and above, where the appliance package expands and the penthouses add wine cellars and stone fireplaces. A 5,901 sq ft city-run cultural space anchors the building at street level.
Location & neighbourhood
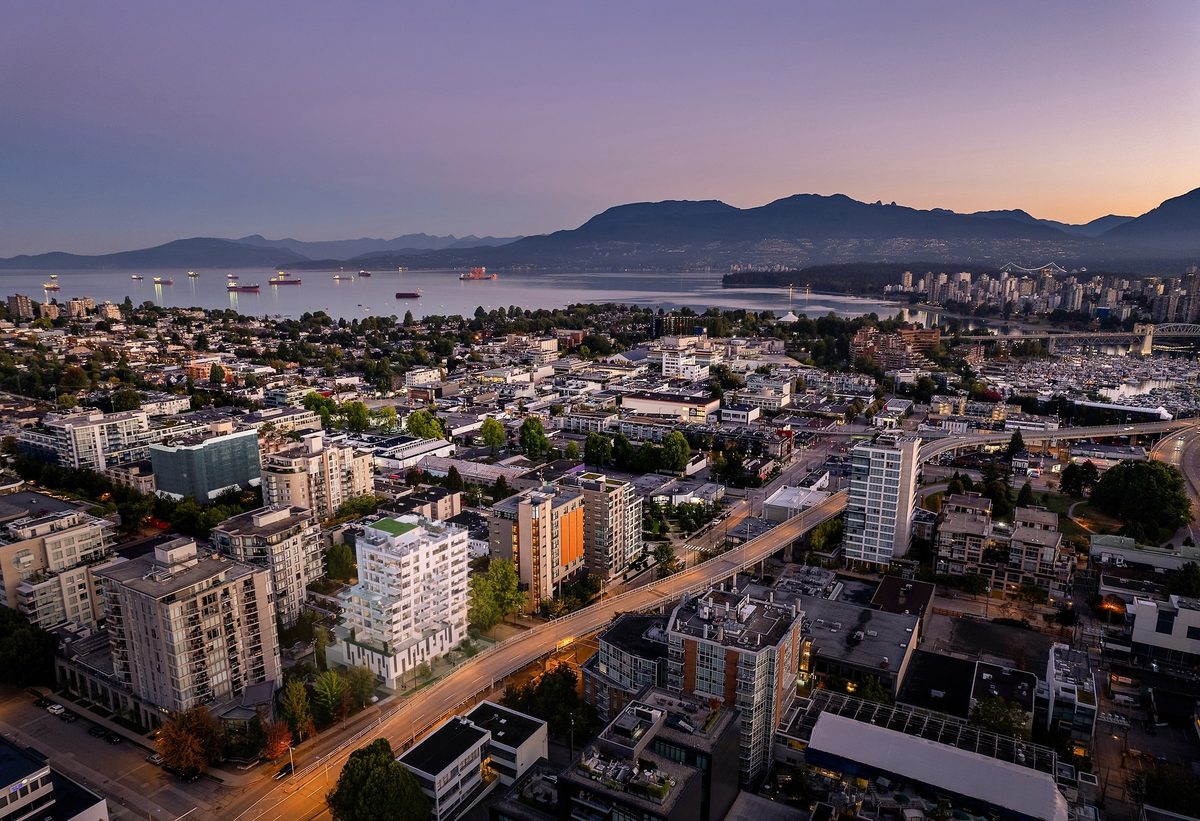
Fairview sits in the sweet spot between downtown, Kitsilano and Granville Island: walk to the Granville Island Public Market for groceries, cycle the Seawall, or cross the Burrard Bridge into downtown in minutes. South Granville’s galleries and restaurants are a few blocks east, W 4th Avenue’s shops a few blocks west, and Vancouver General Hospital — one of the city’s largest employers — is right in the neighbourhood.
- Granville Island Public Market — walk or a short drive
- Seawall cycling & walking at False Creek
- Burrard Bridge to downtown in minutes
- South Granville shops & galleries
- Vancouver General Hospital & medical district
Gallery

Pricing
| Condos overall | 1–3 bedrooms | from $898,900 |
| Plan D2 — 2 Bed + Den | 870 sq ft + 100 sq ft balcony | from $1,530,900 |
| Plan TH1 — Townhome, 2 Bed + Den | 911 sq ft | from $1,599,900 |
Per-plan prices above are from Livabl (updated mid-2026); the developer does not publish a full price list. Contact Jack for current availability and pricing by plan.
Floor plans
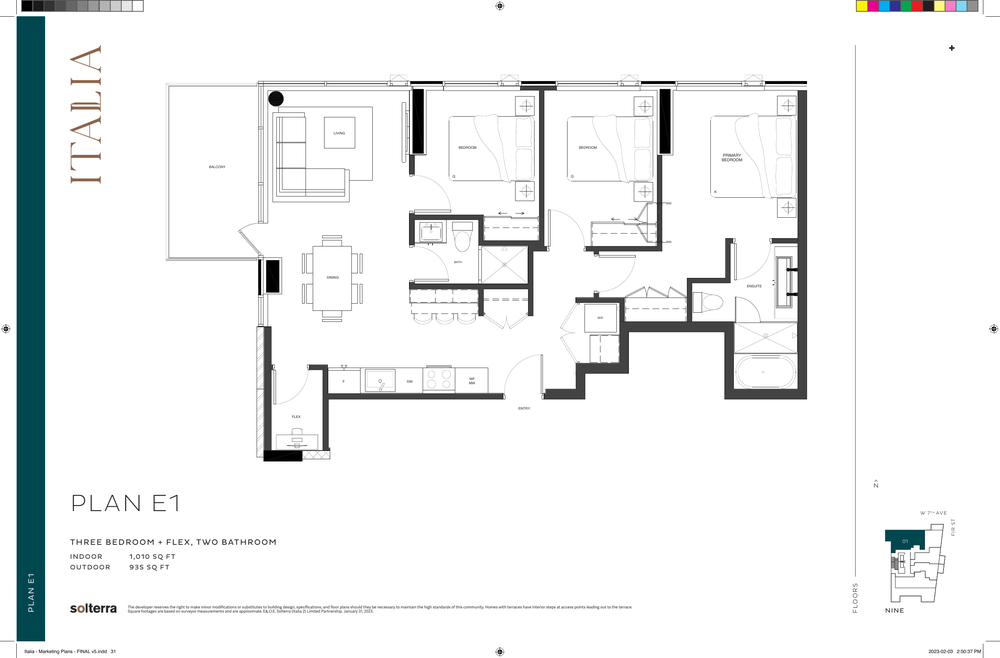
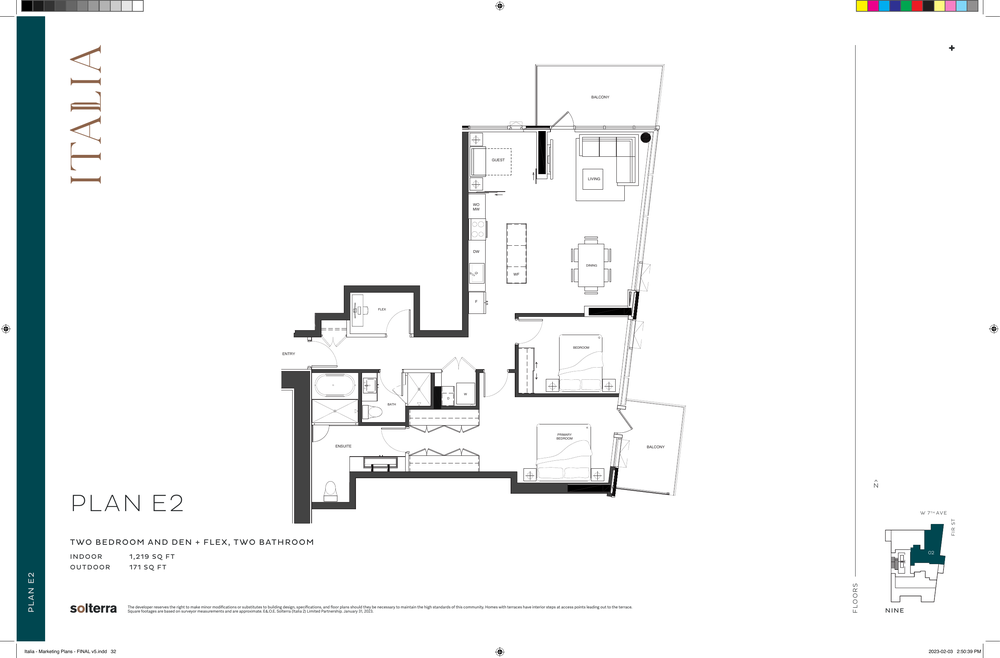
Sample plans shown from the project’s marketing plan set; current plans and availability are confirmed at registration.
Amenities & features
- Cinema e Bar — private theatre with wet bar
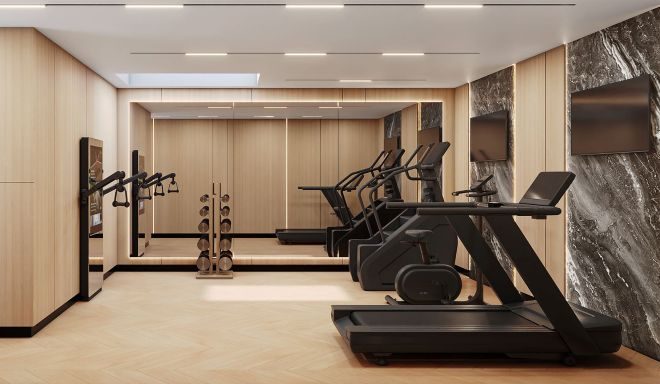
- La Palestra fitness studio
- Salotto e Cucine — sitting room with gourmet indoor/outdoor kitchen & dining
- Children’s outdoor play area
- Bike repair station and pet spa
- Oversized windows and terraces
Presentation centre
Presentation centre880 Seymour Street, Vancouver
HoursSat–Wed 12–5pm (closed Thu & Fri)
Phone604-416-4516
Register for VIP access
Price lists, floor plans and first access to new releases — sent by Jack personally.
Questions about Italia?
Jack Zhu · RE/MAX Select Properties · Licensed since 2012
This page is marketing information only and is not an offering for sale. Any such offering may only be made with a Disclosure Statement. Prices, availability, deposits and promotions are set by the developer and may change without notice. E. & O.E.
Images: Solterra / Italia. Floor plans from the project’s marketing plan set. Pricing via Livabl; confirm current pricing with Jack.