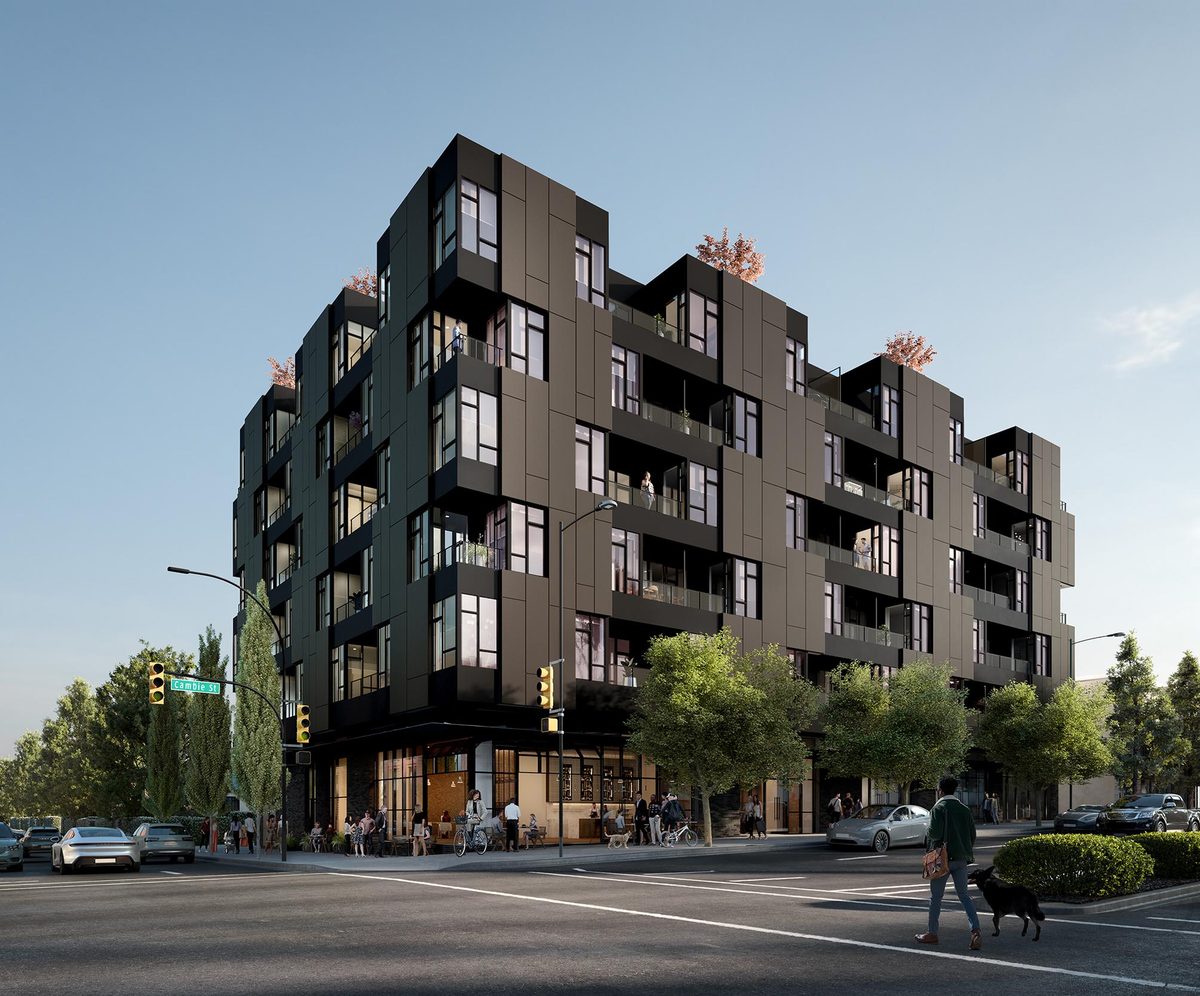
W16 by Olson Kundig
W16 brings the architecture of Olson Kundig — the Seattle firm behind some of the Pacific Northwest’s most celebrated buildings — to the corner of Cambie Street and West 16th Avenue. It is a deliberately small building: just 53 concrete homes above ground-floor retail, in the heart of Cambie Village.
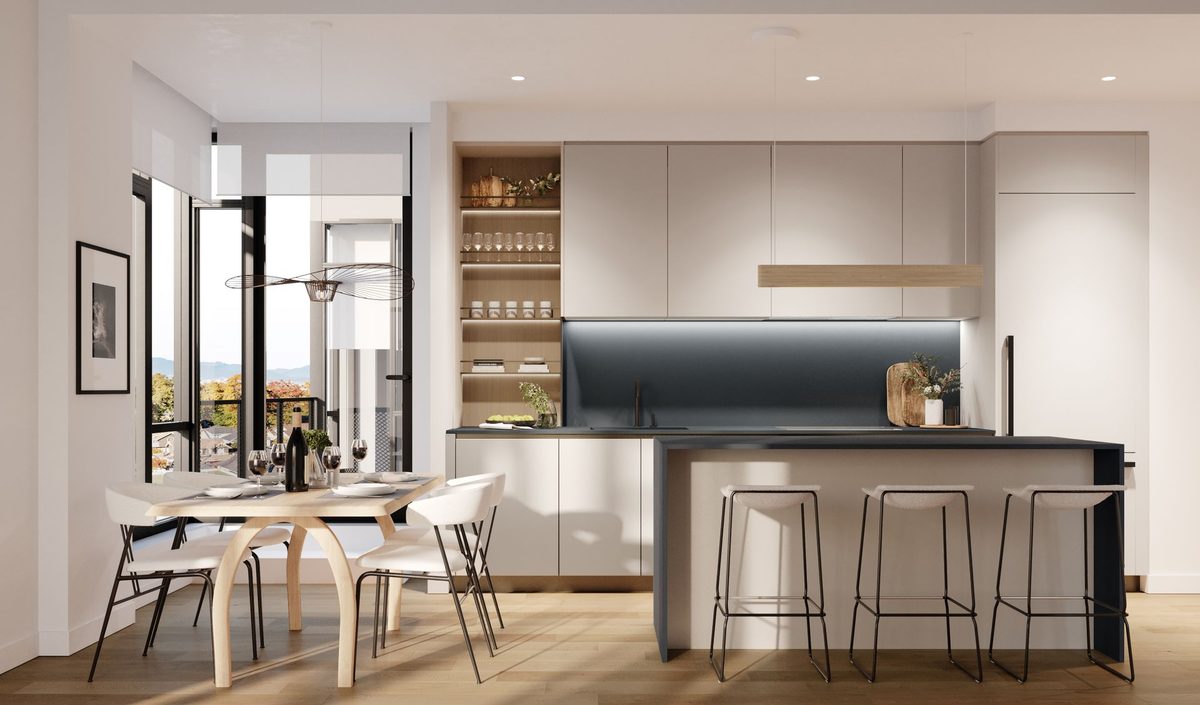
Interiors by Inform Projects pair Stosa Cucine cabinetry with Miele appliances and engineered hardwood, under 10-foot ceilings in the principal rooms. Every home includes at least one parking stall and a bike locker — a rarity in new low-rise product.
Location & neighbourhood
Cambie Village is one of the West Side’s most walkable neighbourhood pockets: the cafés and shops of Cambie Street at your door, King Edward Canada Line station a few blocks south for downtown and the airport, and Queen Elizabeth Park — the city’s highest point, with its gardens and conservatory — minutes east. Douglas Park and York Theatre are close by, and the W 16th corridor puts UBC, Kitsilano and downtown all within an easy drive or ride.
- King Edward Station (Canada Line) — short walk south on Cambie
- Queen Elizabeth Park & Bloedel Conservatory
- Douglas Park and community centre
- Cambie Street cafés, grocery and daily shopping
- Point Grey & Eric Hamber secondary catchments
Gallery
Pricing
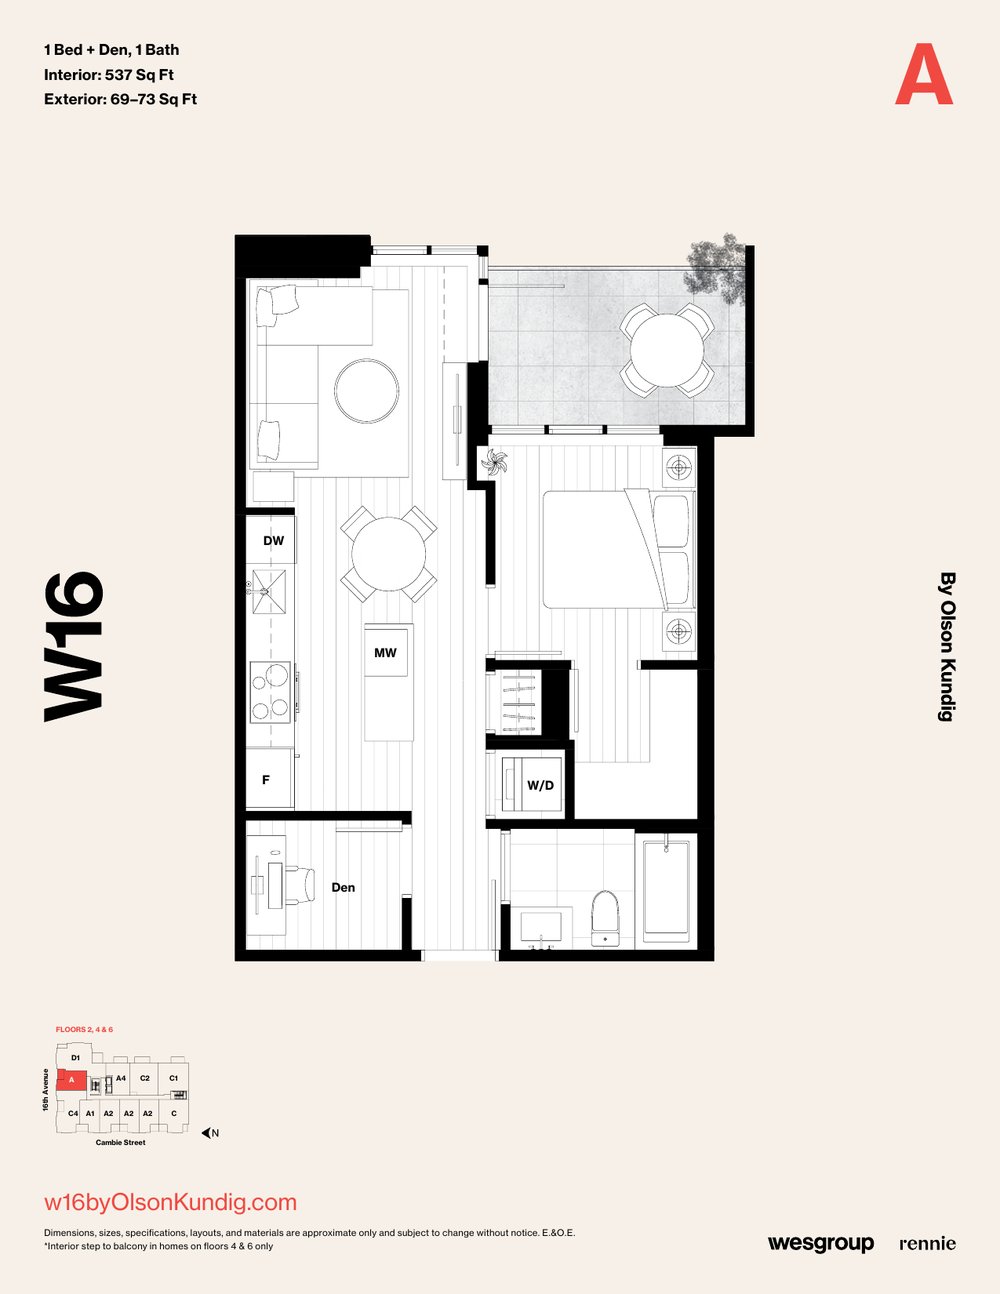
| 1 Bed + Den (Plans A–A4) | 537–652 sq ft | from $979,900 |
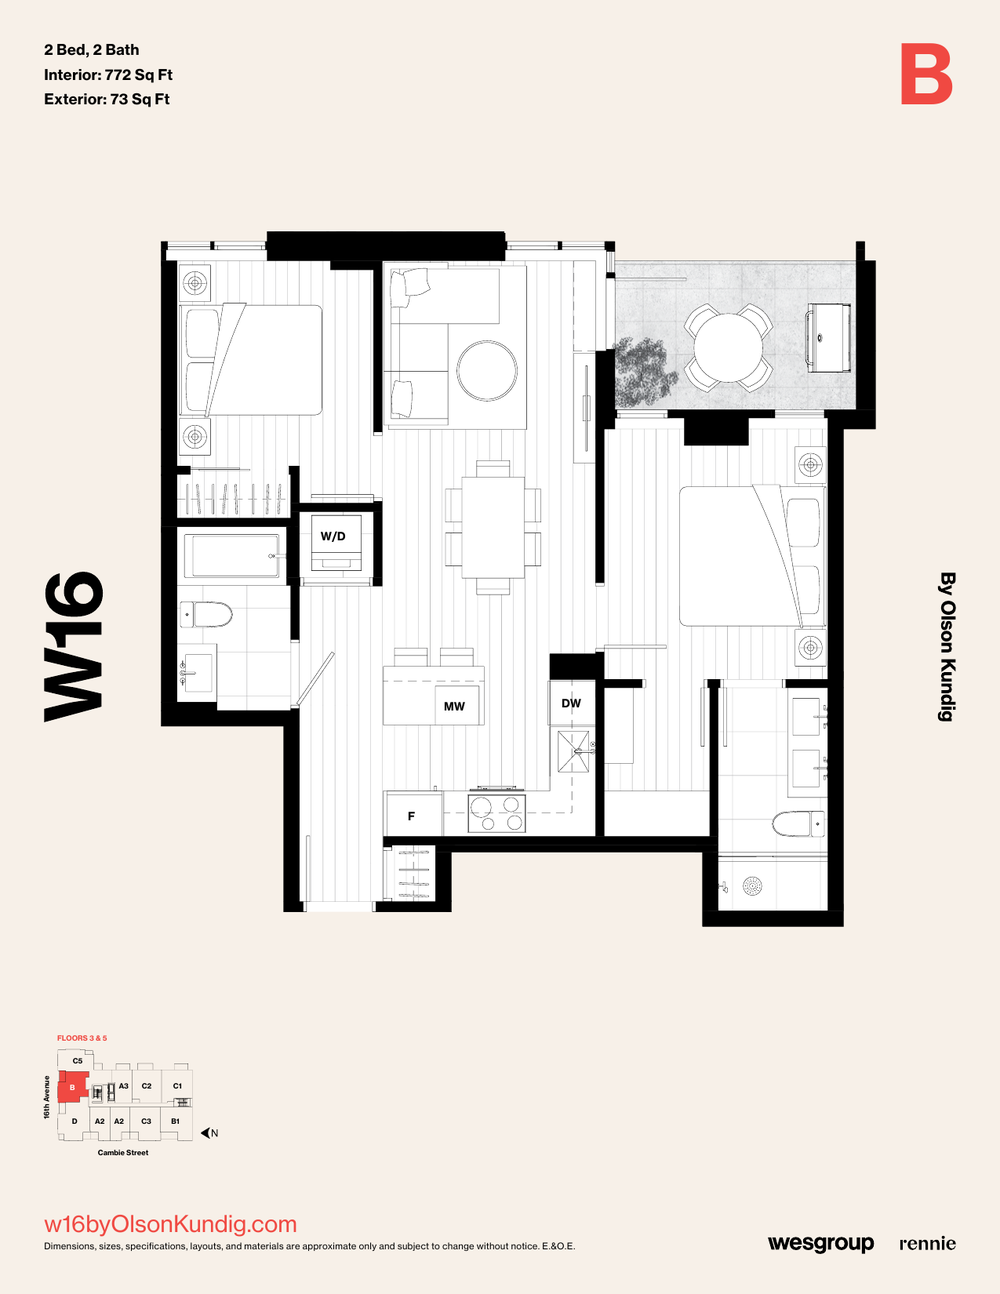
| 2 Bed (Plans B, B1) | 772–924 sq ft | from $1,449,900 |
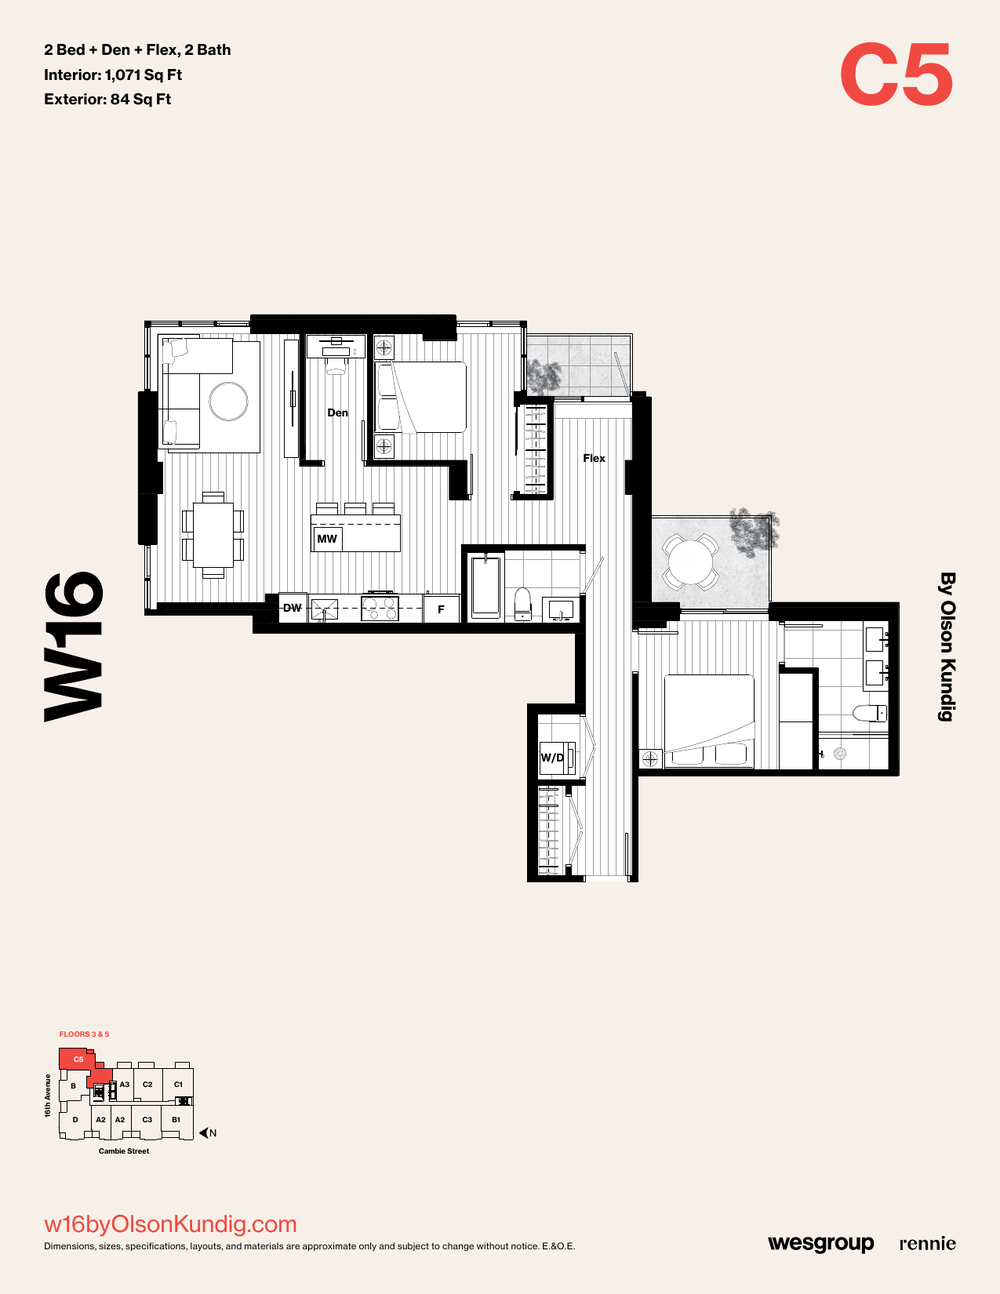
| 2 Bed + Den + Flex (Plans C, C2, C5) | 888–1,071 sq ft | from $1,699,900 |
| 3 Bed + Den (Plan D1) | 1,124 sq ft | from $2,359,900 |
Deposit: 15% in total — $10,000 with the offer, topped up to 5% within 7 days of acceptance, a further 5% within 90 days, and the final 5% at 12 months. Estimated strata fees $0.77/sq ft (developer’s offering sheet).
Floor plans
Amenities & features
- Fitness & wellness centre with sauna and yoga room
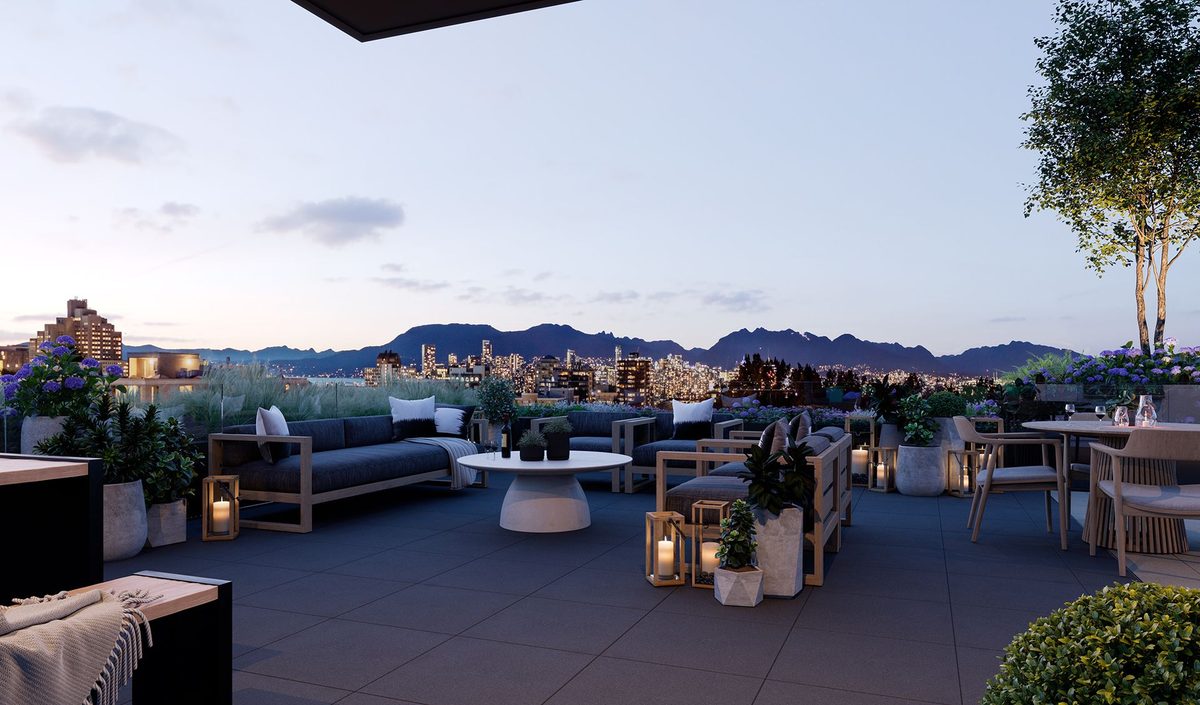
- Rooftop lounge and roof deck with outdoor kitchen, dining and BBQ
- Putting green
- Bike room, dog wash and car wash
- EV charging and parcel room
- Air conditioning
Presentation centre
Presentation centre4033 Cambie Street, Vancouver
HoursFri–Sat 11am–1pm; Sun–Thu by appointment
Phone604-256-9263
Register for VIP access
Price lists, floor plans and first access to new releases — sent by Jack personally.
Questions about W16 by Olson Kundig?
Jack Zhu · RE/MAX Select Properties · Licensed since 2012
This page is marketing information only and is not an offering for sale. Any such offering may only be made with a Disclosure Statement. Prices, availability, deposits and promotions are set by the developer and may change without notice. E. & O.E.
Images & floor plans: Wesgroup / W16 by Olson Kundig. Prices from the developer’s published offering sheet; availability changes — contact Jack for the current price list.