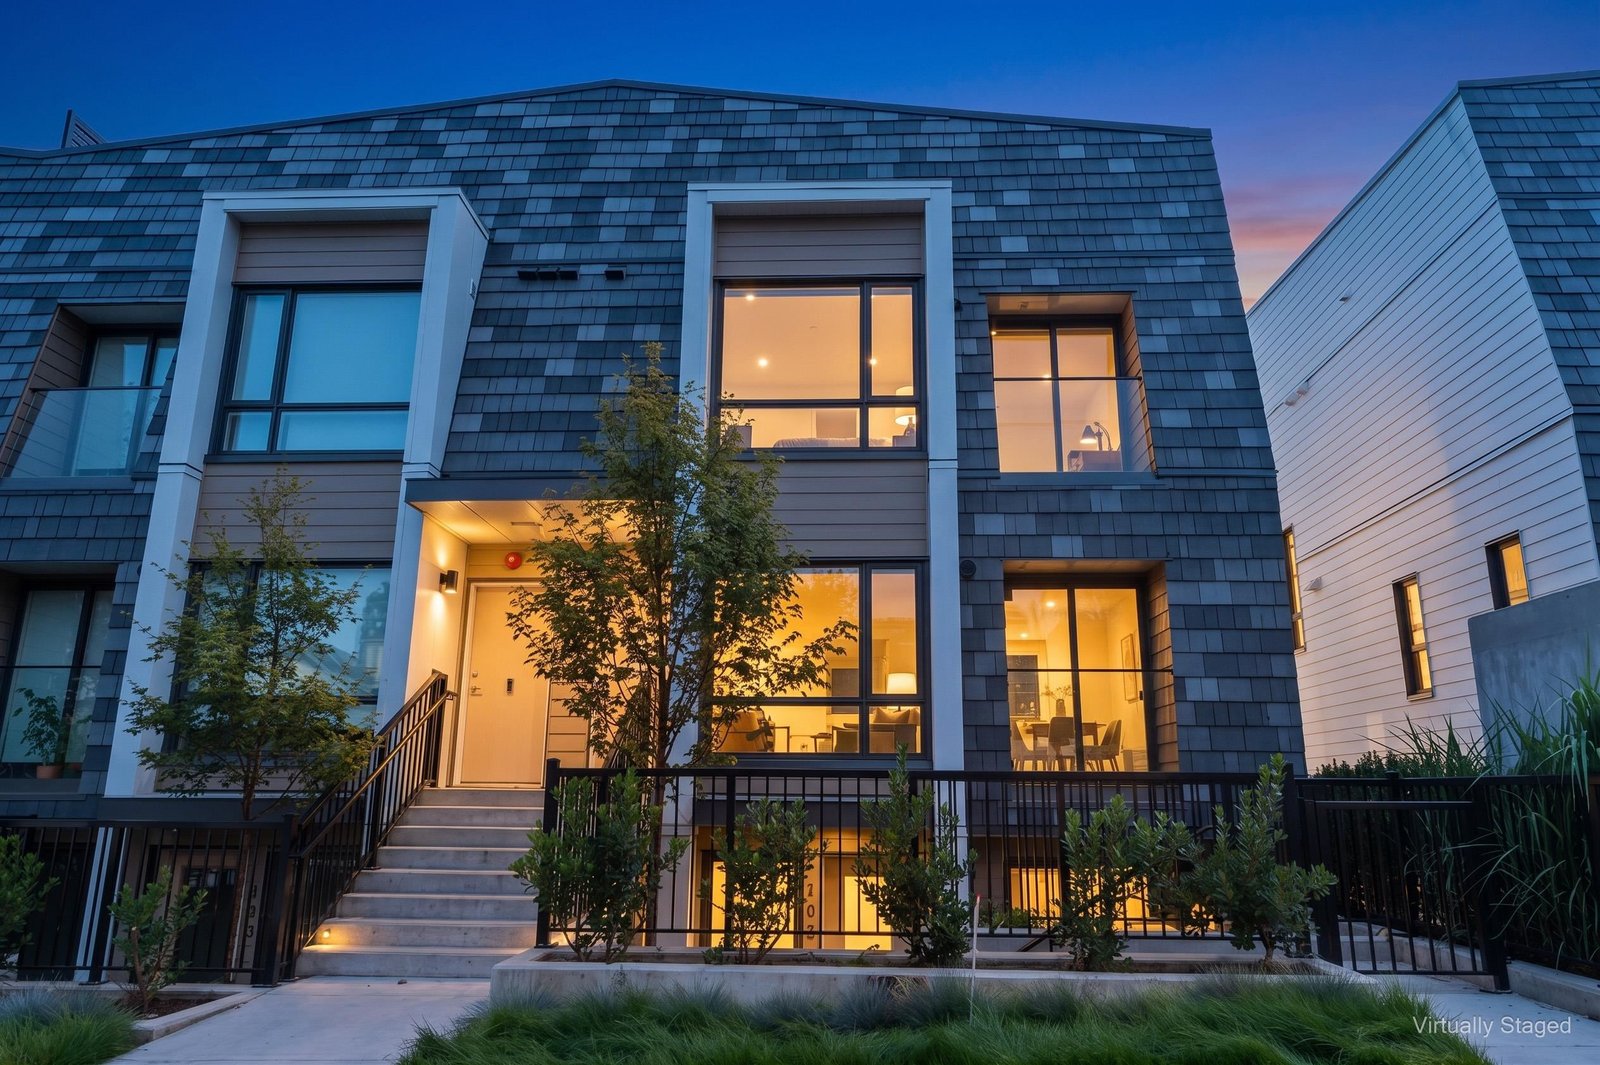
W45th at Oakridge Town Centre
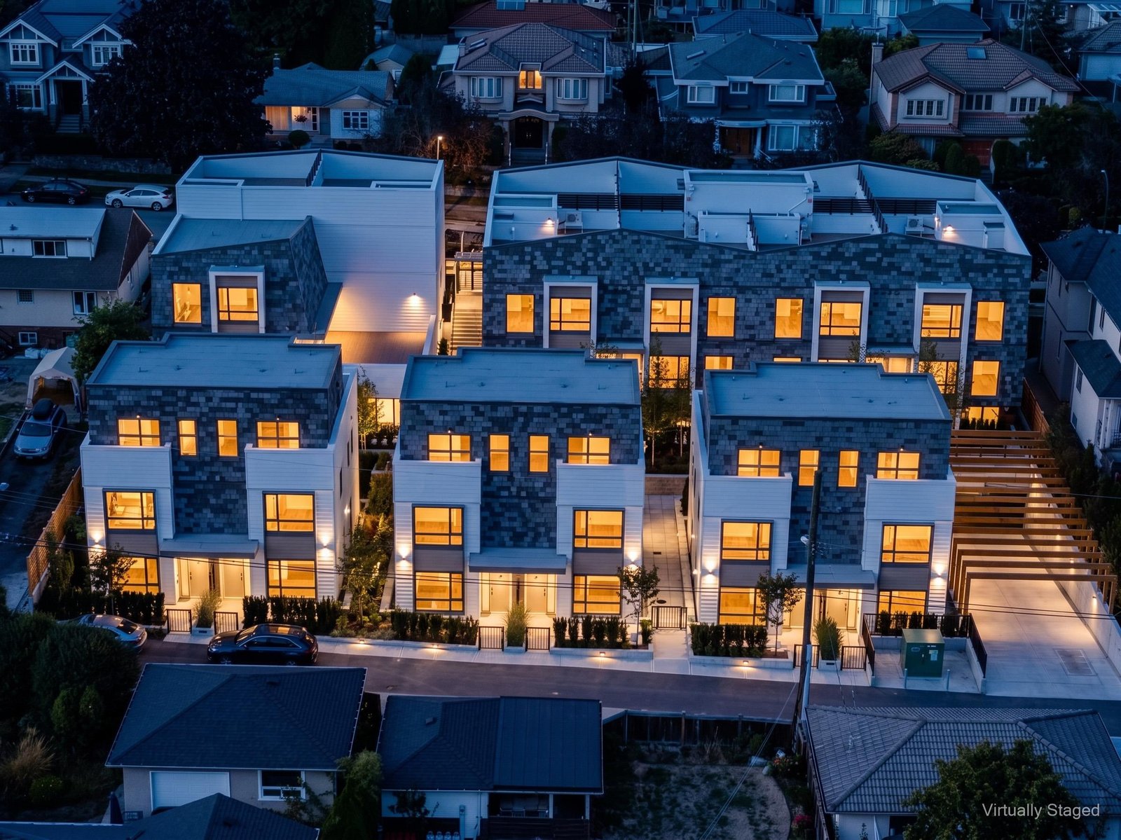
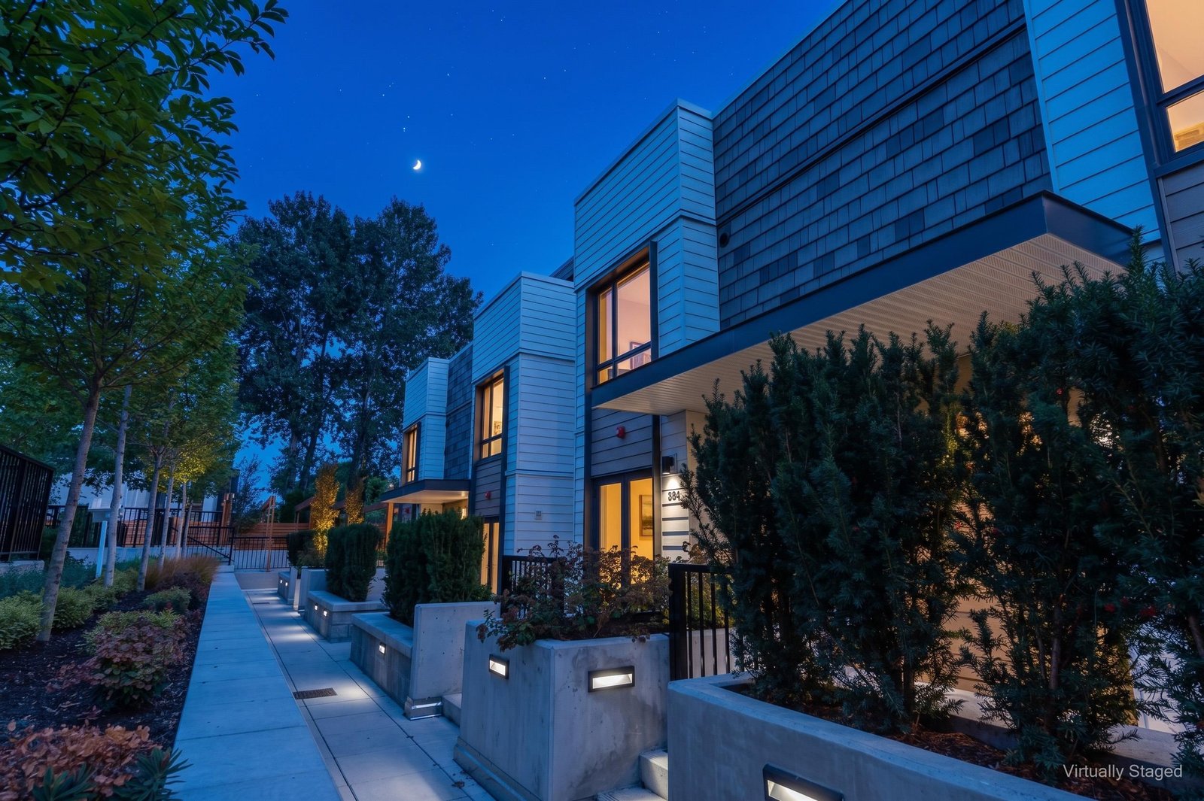
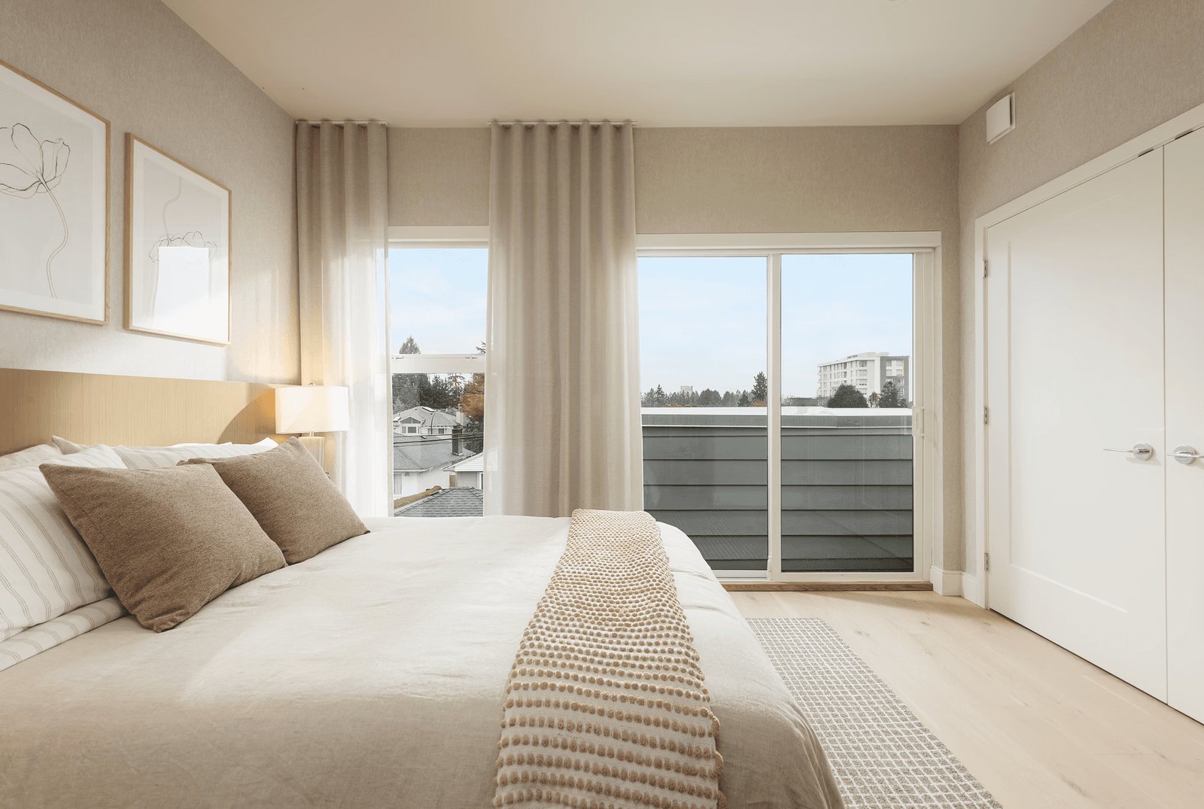
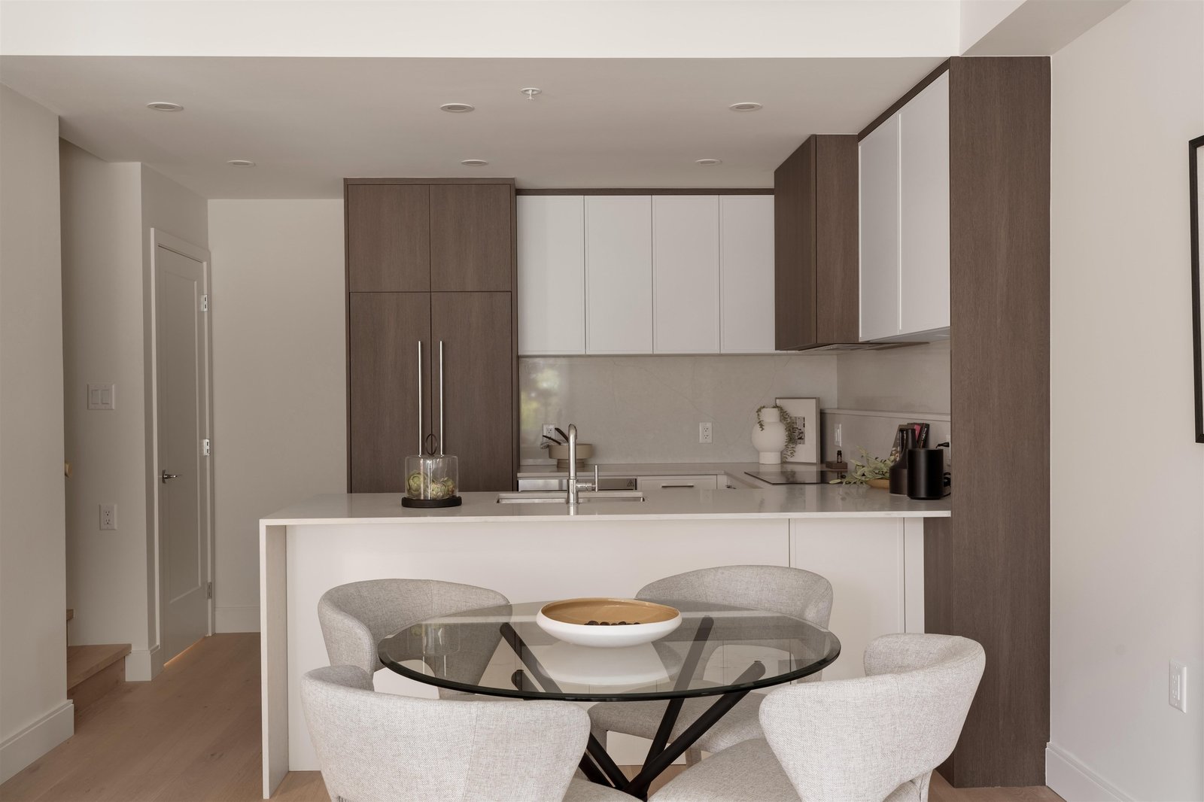
A completed, move-in-ready collection of just 29 garden flats, townhomes and duplexes by Inception Group, tucked onto a quiet, tree-lined residential street in Oakridge — steps from the new Oakridge Park and minutes from the Oakridge–41st Avenue Canada Line station. Every home is finished to a Westside standard: a Fisher & Paykel appliance package, quartz counters, wide-plank engineered hardwood, air conditioning and ceilings up to 9 feet. Because the homes are already built, there is no presale wait and no completion risk — buy on a standard contract and move in.
Location & neighbourhood
W45 sits on West 45th Avenue in the heart of Oakridge, directly beside Oakridge Park — the reborn Oakridge Centre with 100+ global and local brands, 50+ fashion houses and Time Out Market Vancouver, a two-level, 51,000 sq ft culinary destination. The Oakridge–41st Canada Line station is a short walk, putting downtown Vancouver, Richmond and YVR within easy reach, and the surrounding streets hold some of the city’s most sought-after school catchments.
- Oakridge Park & Time Out Market Vancouver — steps away
- Oakridge–41st Ave Canada Line station — a short walk
- Top Westside schools: Eric Hamber, Crofton House, York House, St. George’s, Vancouver College
- Langara College & Langara Golf Course nearby
Gallery
Pricing
| 1-Bedroom Garden Flat · 558–615 sq ft | From $569,900 |
| 2-Bedroom Garden Flat · 644–745 sq ft | From $879,900 |
| 3-Bedroom Townhome · 1,319–1,329 sq ft | From $1,478,900 |
| 3-Bedroom + Family Duplex · 1,735–1,763 sq ft | From $2,199,900 |
Starting prices are from live MLS listings at the project (checked October 28, 2026) — several homes are priced below their spring 2026 launch figures. W45 is completed inventory, so there is no presale deposit schedule: homes are purchased on standard MLS contracts and can be occupied right away. Prices are plus GST (a full federal GST rebate is available to eligible first-time home buyers), and RBC is currently offering a limited-time rate buydown to 2.14% for qualified purchasers — ask Jack for the current terms on the home you’re considering.
Floor plans
The developer’s plan book covers three collections — Garden Flats (1-bedroom 558–615 sq ft · 2-bedroom 644–745 sq ft), Townhomes (3-bedroom + den, 1,319–1,329 sq ft, with private rooftop decks of about 500 sq ft) and Duplexes (3-bedroom + family + den, 1,735–1,763 sq ft, with private gated 2-car garages). Full plans are released on registration — register below and Jack will send the plans for the home types you’re considering.
Amenities & features
- Fisher & Paykel appliance package — integrated fridge, induction cooktop, wall oven and dishwasher
- Quartz counters with full-height quartz backsplash and shaker-style cabinetry
- Spa-inspired bathrooms with Kohler fixtures, rain showers and frameless glass ensuites
- Air conditioning in every home, ceilings up to 9 ft and oversized windows
- Wide-plank engineered hardwood and Samsung front-load laundry in every home
- Private rooftop decks of about 500 sq ft on townhomes and duplexes, patios on garden flats
- Secure fob access, a surveilled residential parkade and a bike room
- 2-5-10 New Home Warranty
Presentation centre
Sales centre & open houses378 W 45th Ave, Vancouver
HoursOpen house Sat – Sun, 2pm – 4pm · private appointments anytime
Phone778-728-2095
Register for VIP access
Price lists, floor plans and first access to new releases — sent by Jack personally.
Questions about W45th at Oakridge Town Centre?
Jack Zhu · RE/MAX Select Properties · Licensed since 2012
This page is marketing information only and is not an offering for sale. Any such offering may only be made with a Disclosure Statement. Prices, availability, deposits and promotions are set by the developer and may change without notice. E. & O.E.
Photos: current MLS listings at the project (Magnum Projects Ltd.) and Inception Group (official project site). Official site w45oakridge.ca; starting prices from current MLS listings at the project (October 28, 2026); developer emails (June & October 2026).