
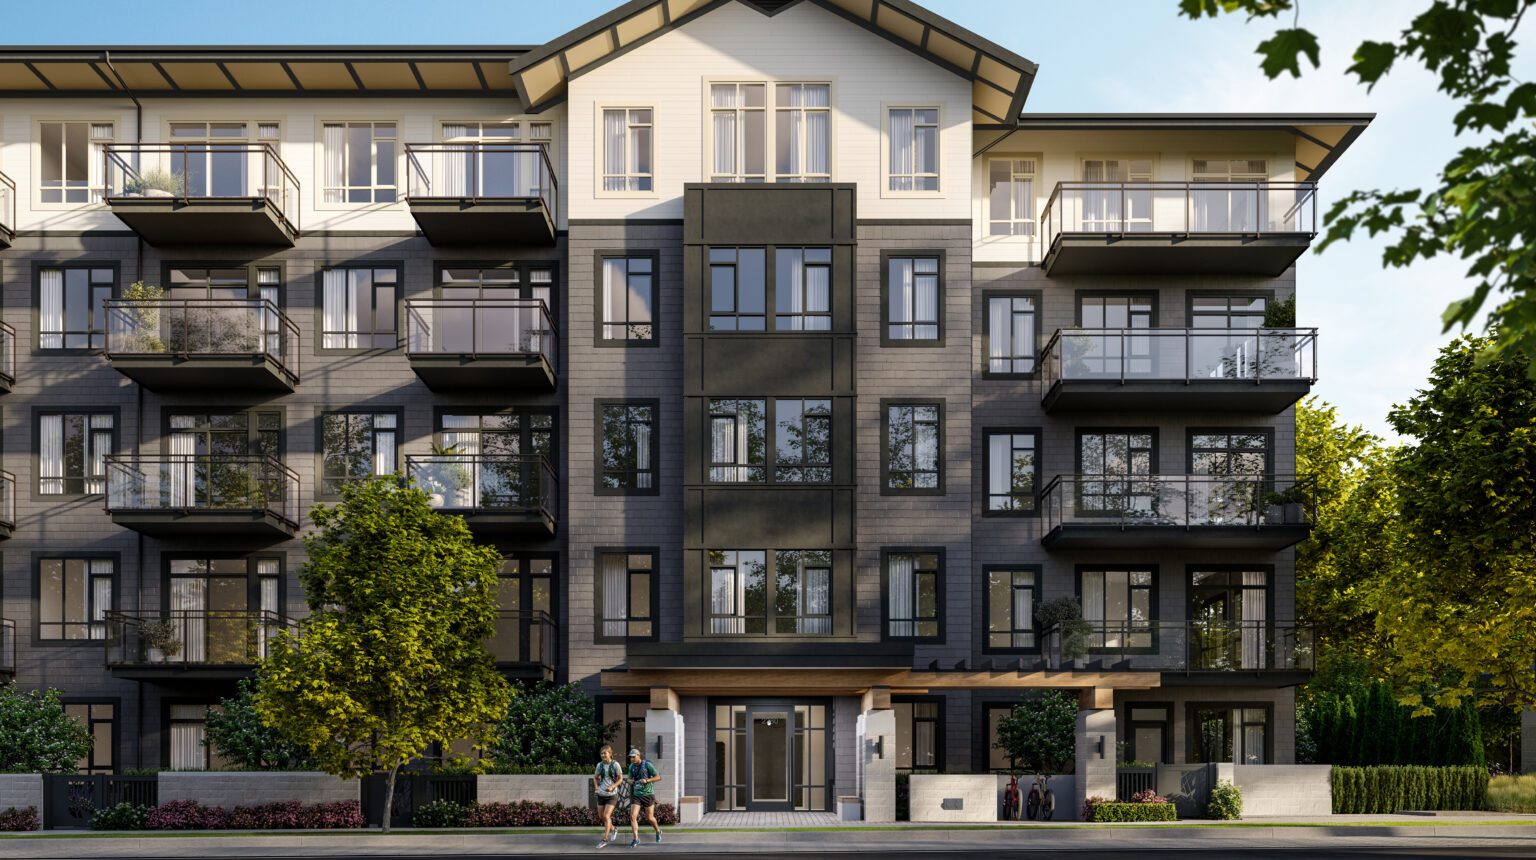
Trailside at Lynn
Trailside at Lynn is Mosaic Homes’ final building at Lynn, its North Vancouver neighbourhood nearly a decade in the making. The five-storey wood-frame building at 2380 Emery Court holds 61 one, two and three bedroom condos from about 543 to 1,300 square feet, beside Kirkstone Park in the heart of Lynn Valley. Homes are built for first-time buyers, upsizers and downsizers alike, and every resident gets access to the Lynn Club, the community’s private clubhouse. Mosaic launched Trailside in May 2025 — selling 10 homes in the first 48 hours — and construction is well under way, with first homeowners expected by mid-2027. Mosaic’s current offer lets buyers start with $10,000 down, plus $20,000 in furniture included.
Location & neighbourhood
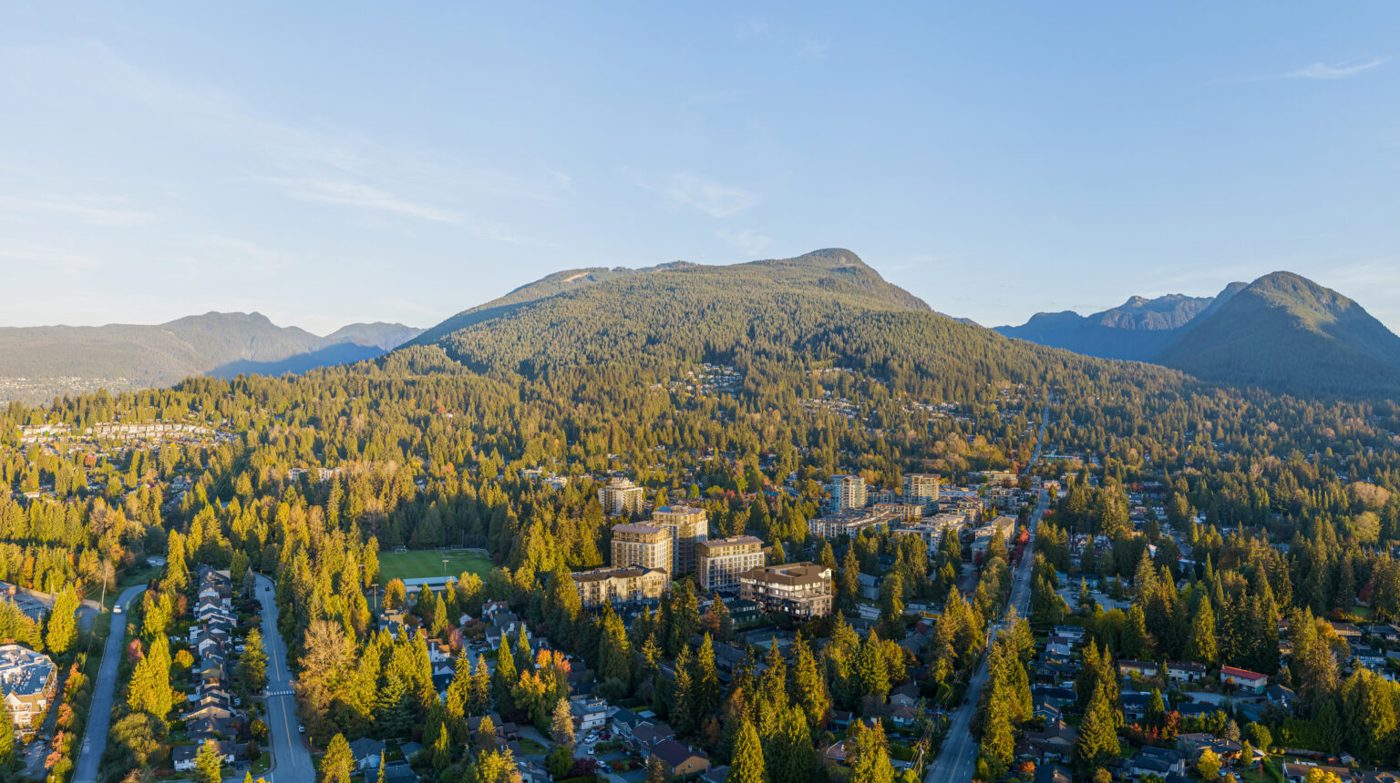
Trailside sits at Emery Court & Emery Place in Lynn Valley Town Centre, steps from the sports fields, skatepark and forest trails of 17-acre Kirkstone Park, and minutes from Lynn Canyon, the Baden Powell Trail and the North Shore mountains.
- 2380 Emery Court — Lynn Valley, North Vancouver (Home Store at 2517 Mountain Hwy)
- Beside Kirkstone Park — turf field, skatepark, lacrosse court and forest trails
- Lynn Valley Centre shops, restaurants and Save-On-Foods a short walk away
- Lynn Canyon Park, Lynn Headwaters and the Baden Powell Trail nearby
- Schools nearby including Lynn Valley Elementary, Eastview Elementary and Argyle Secondary
- Karen Magnussen Community Centre (pool, ice rink, fitness) in the neighbourhood; Lions Gate Hospital and Capilano University on the North Shore
Gallery
Pricing
| 1–3 Bedroom Condos | Register for pricing |
Mosaic Homes does not publish a starting price for Trailside on its own project site (checked November 14, 2026), so pricing is by registration. Mosaic’s current offer is to start with $10,000 down, plus $20,000 in furniture included (developer offer, subject to change). Register below and Jack will send the current price list for the plans you’re considering, plus availability. Prices are plus GST unless otherwise stated.
Floor plans
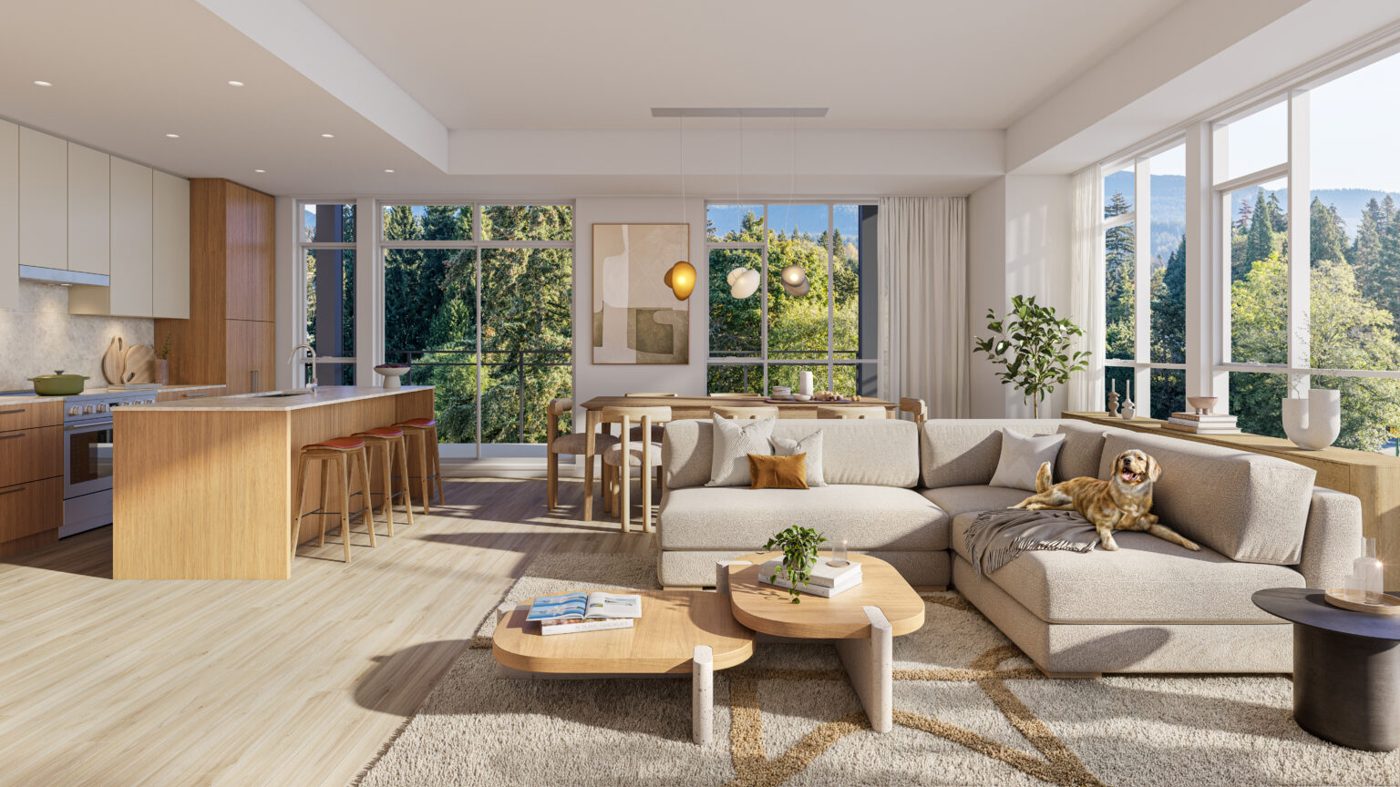
Plans run from about 543 sq ft one-bedroom homes to 1,300 sq ft three-bedroom homes, some with a den, kitchen islands and extra-large balconies, patios or terraces. The Trailside Home Store is at 2517 Mountain Highway, North Vancouver — register below and Jack will send the plans for the home types you’re considering.
Amenities & features
- Lynn Club private clubhouse — about 10,000 sq ft with indoor pool, fitness centre and Mountain Lounge
- 10-ft ceilings in select home series
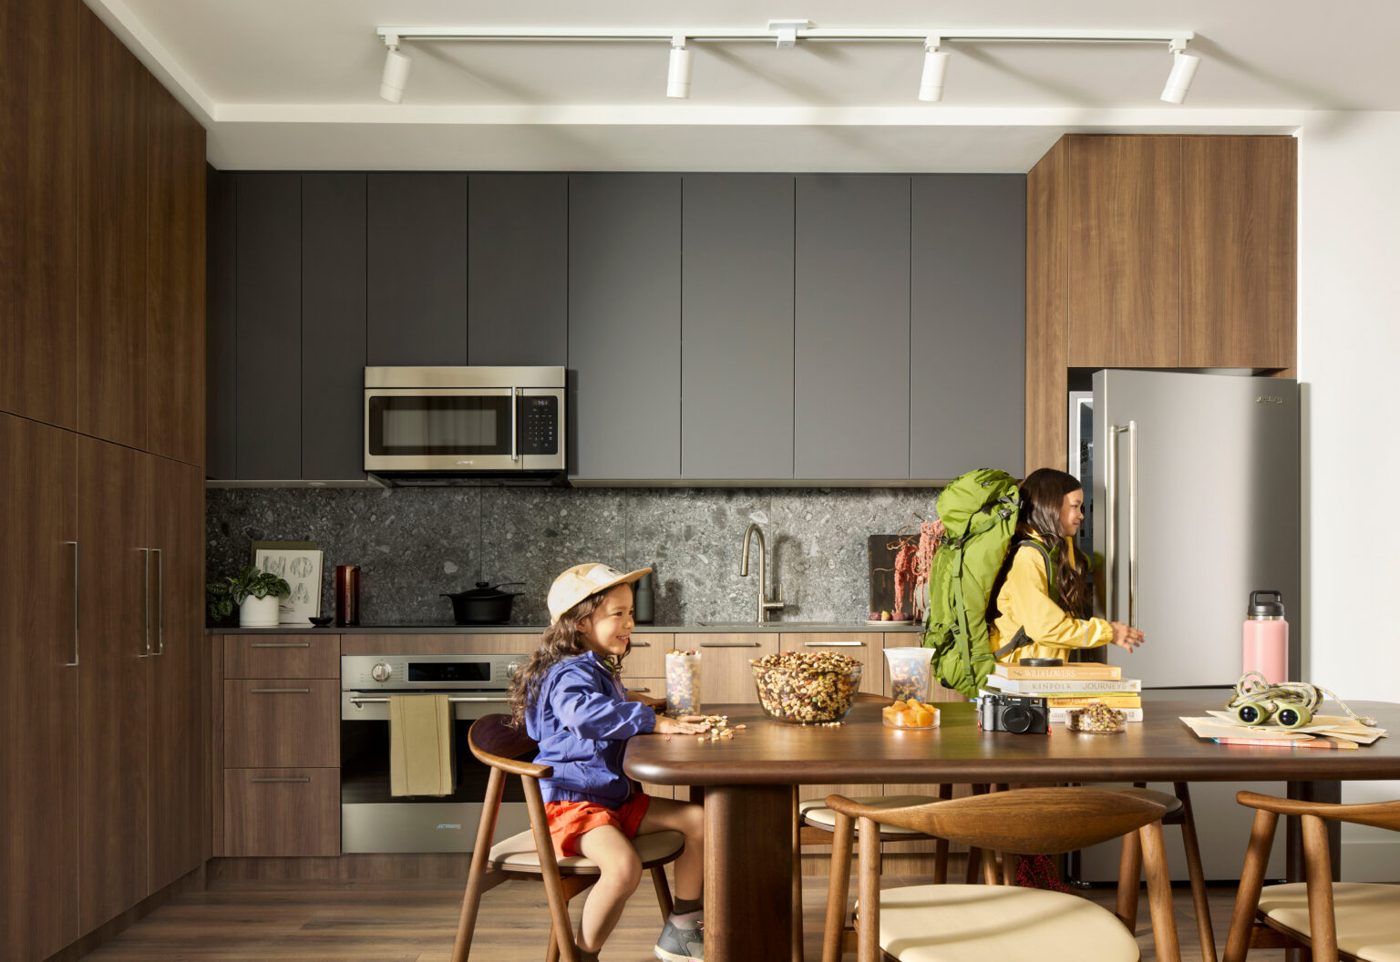
- Kitchen islands in many homes; SMEG appliances
- Heating and cooling in every home
- EV-capable parking throughout the resident parkade
- Private balconies, patios or terraces
- Final phase of Mosaic’s Lynn community, beside completed Parkside at Lynn
- 2-5-10 new home warranty
Register for VIP access
Price lists, floor plans and first access to new releases — sent by Jack personally.
Questions about Trailside at Lynn?
Jack Zhu · RE/MAX Select Properties · Licensed since 2012
This page is marketing information only and is not an offering for sale. Any such offering may only be made with a Disclosure Statement. Prices, availability, deposits and promotions are set by the developer and may change without notice. E. & O.E.
Photos: Mosaic Homes (official project materials). Project details — 2380 Emery Court location, 61 condos, 1 to 3-bedroom types, 543–1,300 sq ft sizes and mid-2027 estimated completion — from the developer’s published materials and current project data, checked November 14, 2026. The developer’s own site publishes no starting price, so pricing is shown as register-for-pricing. Developer vetting (receivership / CCAA / insolvency search) run November 14, 2026 — no findings for Mosaic Homes (BC).
