
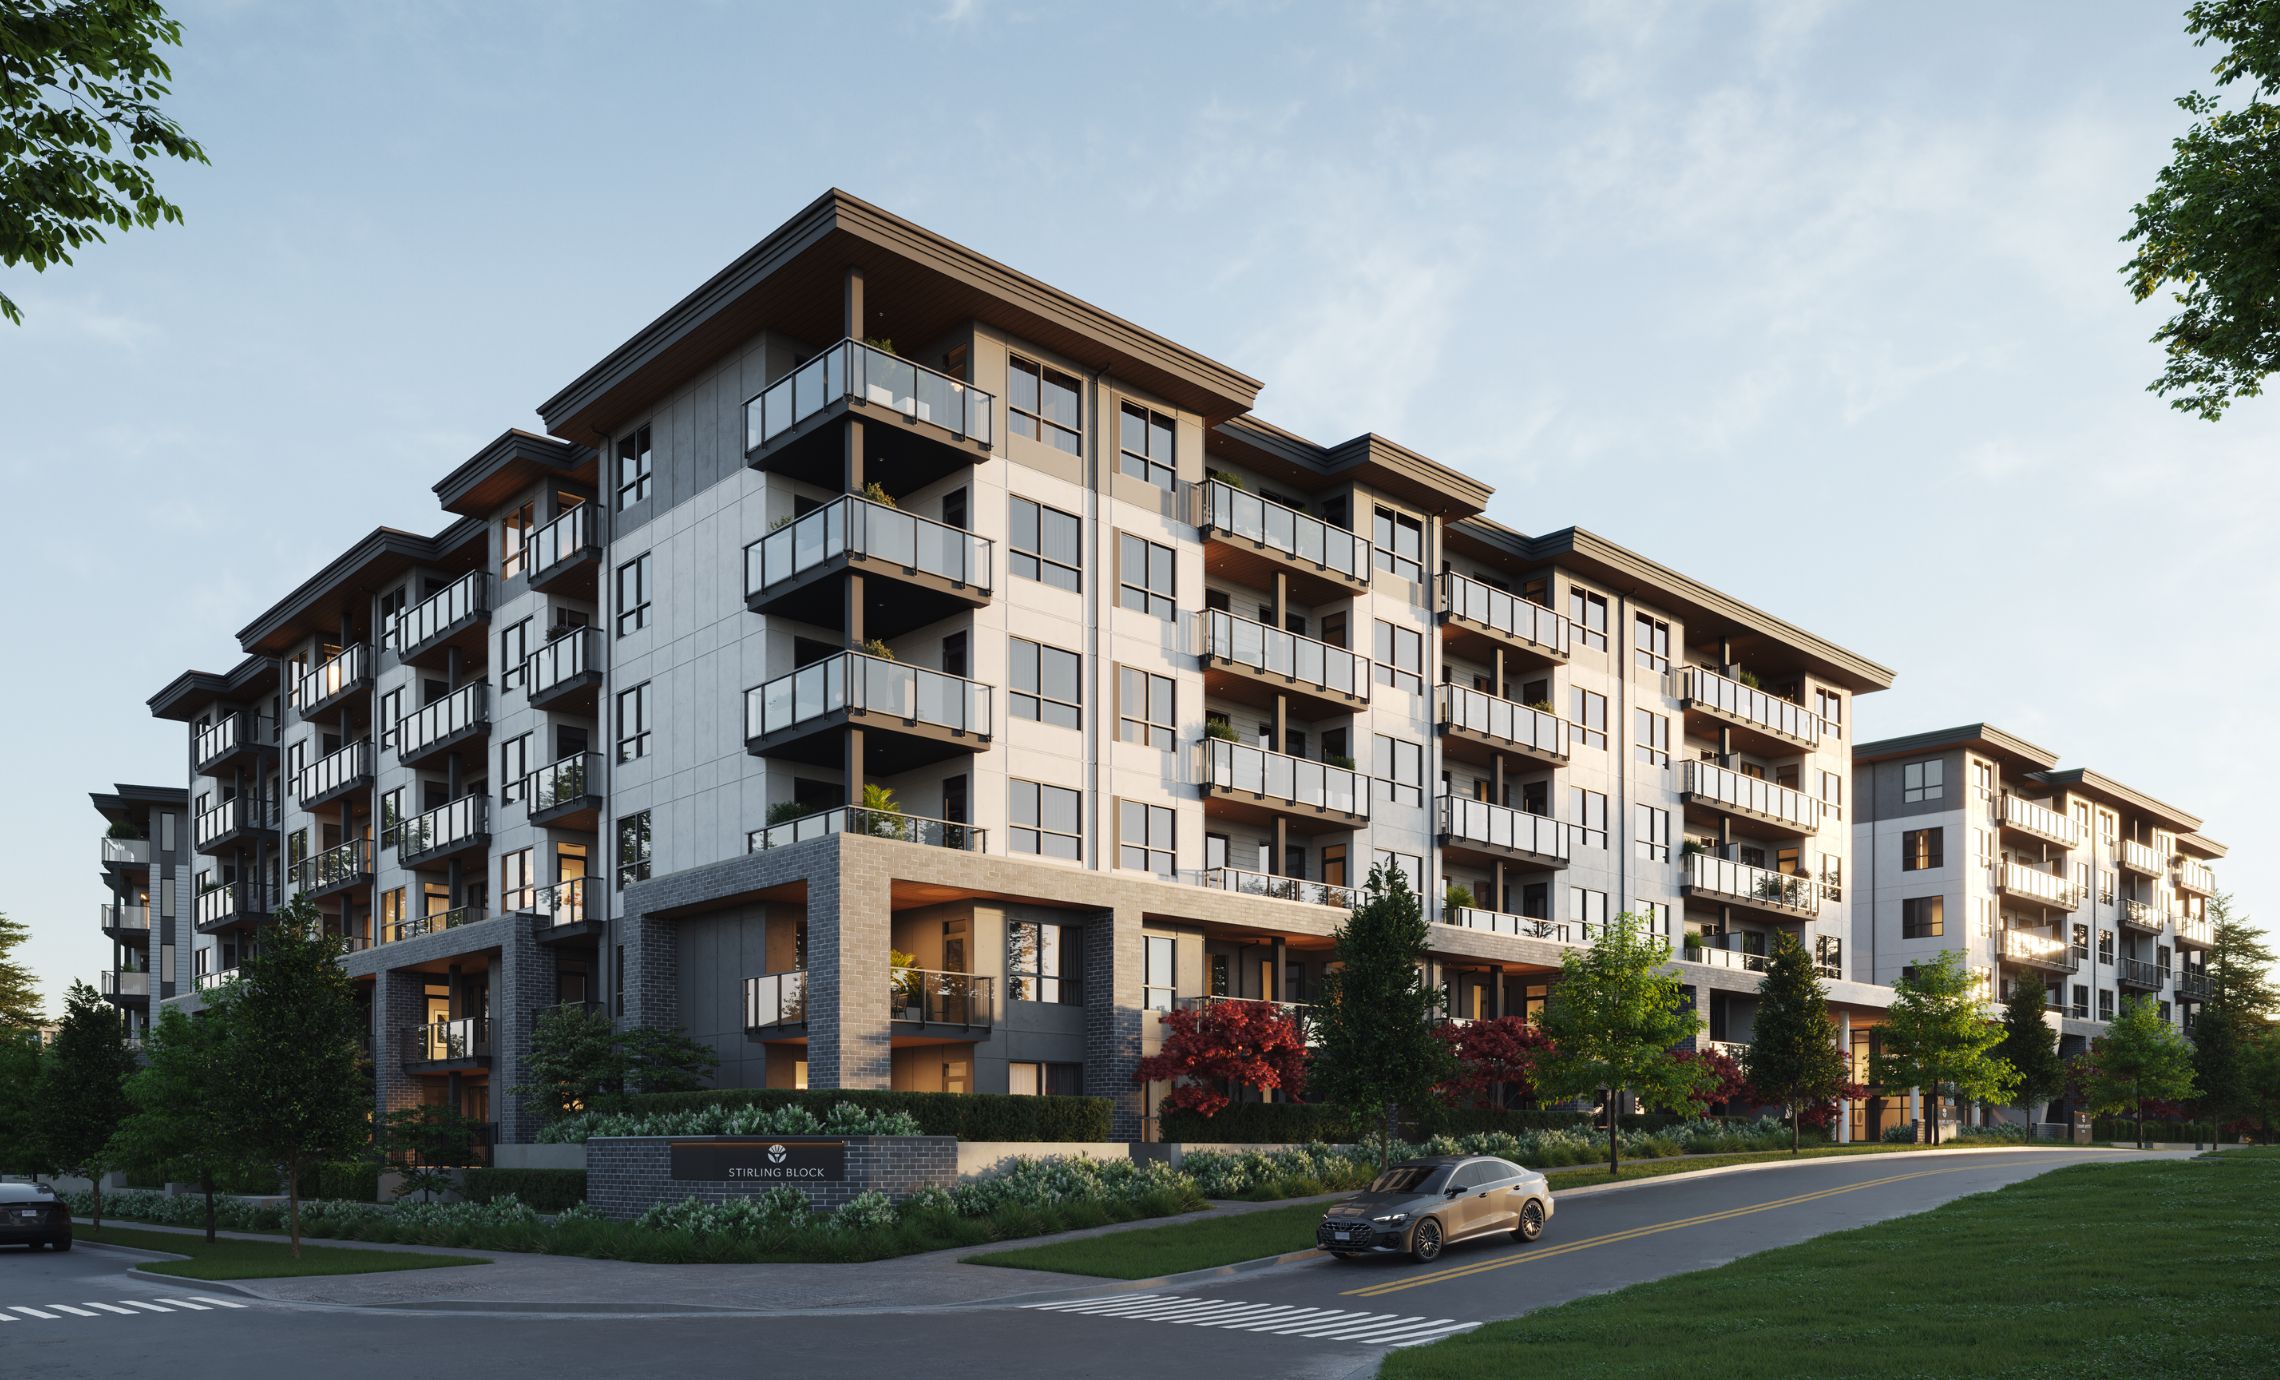
Stirling Block
Polygon’s newest Coquitlam collection, launched March 14, 2026: Stirling Block is a collection of one-, two- and three-bedroom contemporary apartments arranged around a private courtyard in the heart of Coquitlam Town Centre, at 1160 Inlet Street. Homes pair timeless West Coast design with bright, open-concept interiors — overheight ceilings, expansive windows, engineered stone countertops, sleek kitchens and spa-inspired bathrooms — plus an energy-efficient heat pump system for heating and cooling year-round and generous decks or patios. Each building opens through a double-height, hotel-inspired lobby, and residents share over 3,800 sq ft of indoor amenity space across two levels.
Location & neighbourhood
Stirling Block sits in Coquitlam City Centre, between Coquitlam Centre and the Evergreen Cultural Centre, with Lincoln SkyTrain Station a short walk away for a direct ride to Burnaby and downtown Vancouver. Lafarge Lake and Town Centre Park are nearby for evening strolls, festivals and the city’s Christmas lights, and the area offers more than 90 kilometres of trails, top-tier schools including Pinetree Secondary, and everyday shopping and dining at Coquitlam Centre — urban convenience balanced with the North Shore mountains on the horizon.
- Lincoln SkyTrain Station & Coquitlam Centre a short walk away
- Lafarge Lake, Town Centre Park & Evergreen Cultural Centre nearby
- 90+ km of trails and parks, incl. Glen Park and the Coquitlam River trails
- Pinetree Secondary, Glen Drive Elementary and other top schools in the catchment
Gallery


Pricing
| 1-Bedroom Homes | From $499,900 |
| 2-Bedroom Homes | From $599,900 |
| 3-Bedroom Homes | Register for the latest price list |
Starting prices are from Polygon’s launch marketing for Stirling Block (March 2026, checked November 6, 2026) and current presale listings; pricing can change without notice and remaining inventory changes as homes sell. Register below and Jack will send the current price list for the home types you’re considering, plus the developer’s latest incentives. Prices are plus GST; first-time buyers may qualify for the federal GST rebate on new homes.
Floor plans
Stirling Block offers six plan series: Alder (1-bedroom, 618–670 sq ft), Birch (2-bedroom, 776–1,030 sq ft), Cedar (2-bedroom, 872–899 sq ft), Elm (2-bedroom + den, 931–1,037 sq ft), Fern (3-bedroom, 983–1,165 sq ft) and Glen (3-bedroom + den, 1,159–1,200 sq ft). Full floor plans are in the developer’s brochure and released on registration — register below and Jack will send the plans for the home types you’re considering.
Amenities & features
- Over 3,800 sq ft of indoor amenities across two levels, incl. a fitness studio and a party / social lounge
- Private central courtyard with an outdoor children’s play area
- Double-height, hotel-inspired lobby in each building
- Heat pump heating and air conditioning in every home
- Overheight ceilings and expansive windows throughout
- Engineered stone countertops, sleek kitchens and spa-inspired bathrooms
- Generous decks or patios for outdoor living
- Built by Polygon Stirling Block Homes Ltd.
Presentation centre
Sales office1160 Inlet Street, Coquitlam
Phone604-942-8416
Emailstirlingblock@polyhomes.com
Register for VIP access
Price lists, floor plans and first access to new releases — sent by Jack personally.
Questions about Stirling Block?
Jack Zhu · RE/MAX Select Properties · Licensed since 2012
This page is marketing information only and is not an offering for sale. Any such offering may only be made with a Disclosure Statement. Prices, availability, deposits and promotions are set by the developer and may change without notice. E. & O.E.
Photos: Polygon (official project site). Official site polyhomes.com/community/stirling-block (checked November 6, 2026); starting prices, home sizes and late-2027 completion from Polygon’s Stirling Block brochure and launch materials (February–March 2026).
