Solhouse 6035
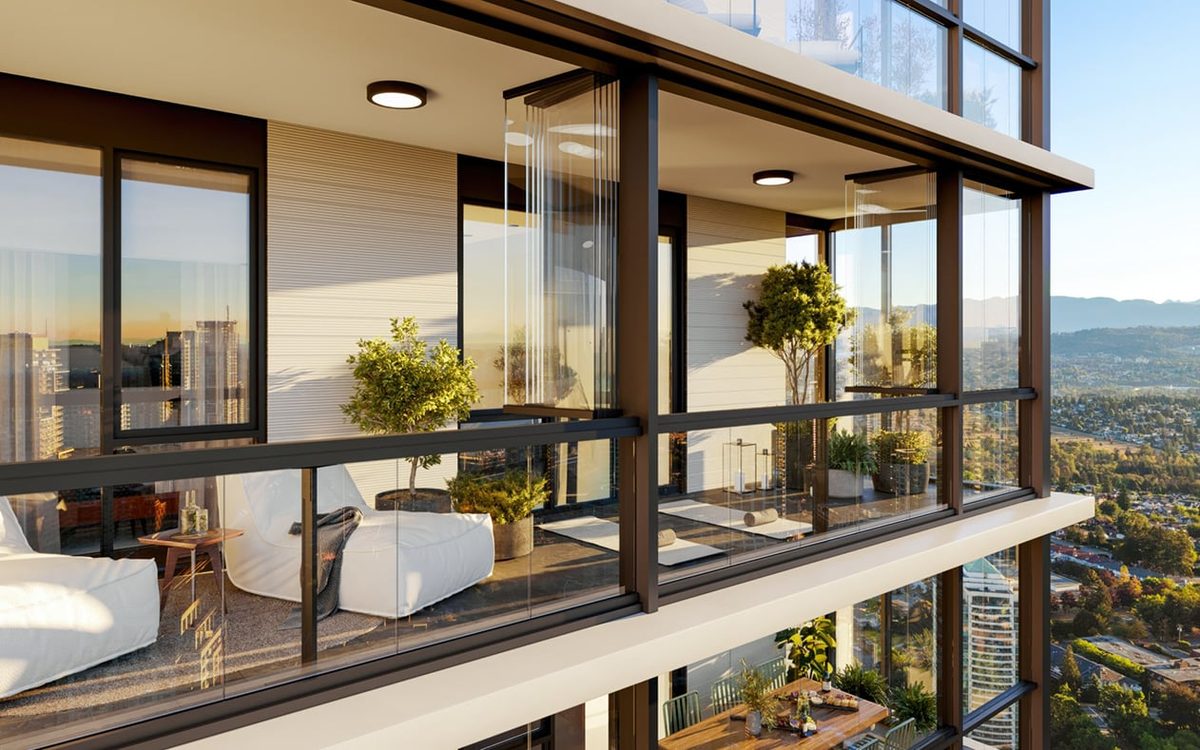
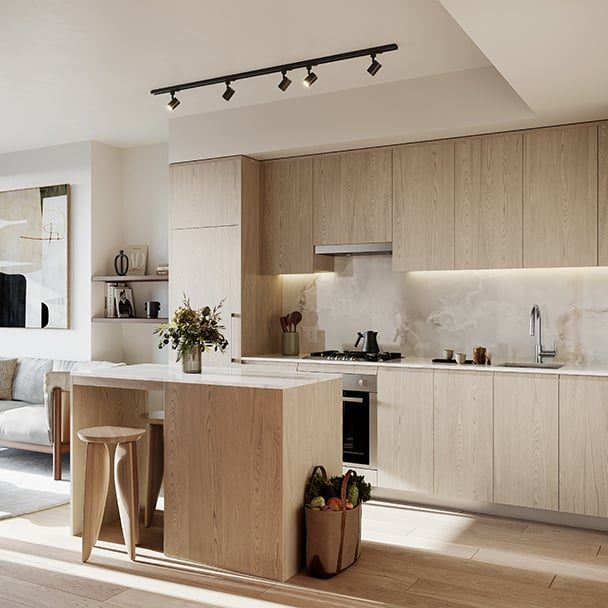
A 50-storey Gensler-designed tower by Bosa Properties on Wilson Avenue, beside Central Park and the Metrotown hub. Solhouse’s signature is its Lumon retractable glass balconies, which close in to add up to roughly 35% more usable living space. Homes begin on the 7th floor, with Bosch appliances, Dekton counters, three colour palettes — and a parking stall included with every home except the studios.
Location & neighbourhood
Solhouse sits on Wilson Avenue at the edge of Central Park — Burnaby’s largest park is effectively the front yard, with its trails, pitch & putt and Swangard Stadium. Metropolis at Metrotown, Metrotown Station (Expo Line) and the Crystal Mall are all a short walk, putting downtown Vancouver about 15 minutes away by SkyTrain. Bonsor Recreation Complex and the Burnaby Public Library’s Bob Prittie branch round out one of the region’s most complete amenity nodes.
- Central Park at the door — trails, pitch & putt, Swangard Stadium
- Metropolis at Metrotown & Metrotown Station (Expo Line) — short walk
- Downtown Vancouver ~15 min by SkyTrain
- Bonsor Recreation Complex & Bob Prittie library nearby
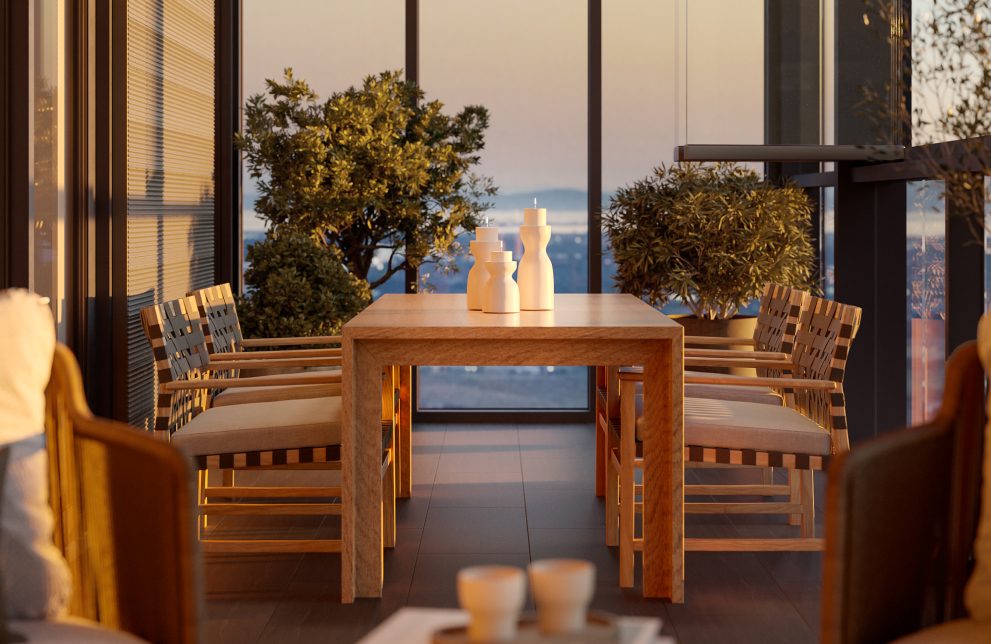
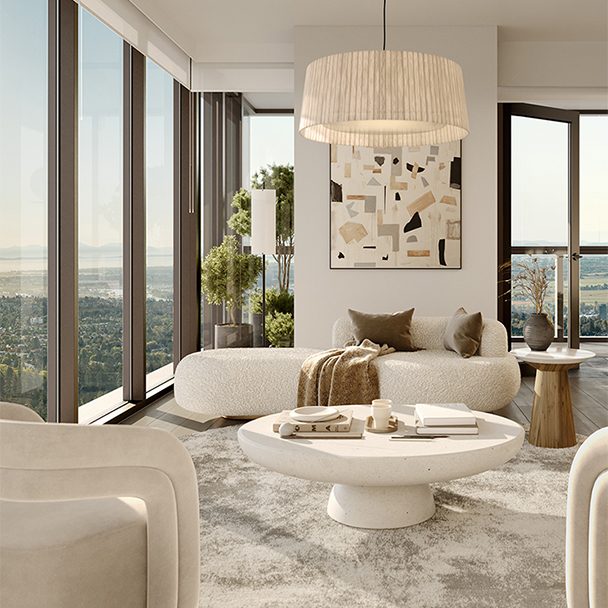
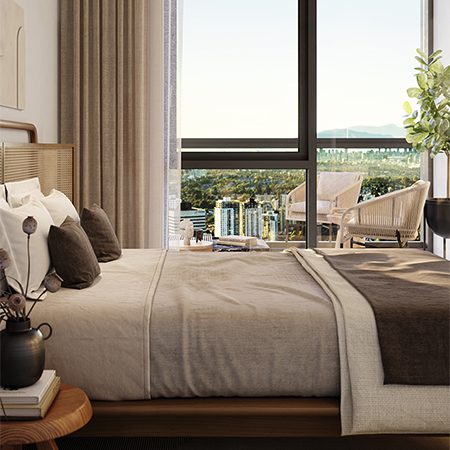
Gallery
Pricing
| Studio | From the high $600,000s |
| 1 Bedroom | From the low $700,000s |
| 2 Bedroom | From the low $1,100,000s |
| 3 Bedroom | From the low $1,400,000s |
Currently listed homes range from $650,000 to $1,561,900 (Livabl, updated July 30, 2026). Deposit: 20% in total, in four 5% instalments — on signing, at 4 months, on Disclosure Statement amendment, and 12 months after the third deposit. Current incentive: purchases by November 30 receive a completion credit covering roughly a year of carrying costs, and select 2-bedroom homes include extra parking.
Floor plans
Bosa releases its full floor plan library to registered buyers — register below and Jack will send the plans for the home types you’re considering. The collection spans 24 layouts: Studios 446–485 sq ft · 1 Bedroom 540–541 sq ft · 1 Bedroom + Den 610–740 sq ft · 2 Bedroom 830–859 sq ft · 2 Bedroom + Den 1,038–1,046 sq ft · 3 Bedroom 1,037–1,098 sq ft · 3 Bedroom + Den up to 2,035 sq ft.
Amenities & features
- Residents get a 24-hour concierge
- a double-height spa floor on Level 6 with sauna, steam room, yoga studio and gym
- a ground-floor multi-function room with kitchenette, lounge and private dining
- a games room
- co-working lounges with private pods on the ground and top floors
- a landscaped roof terrace
- guest suites on Level 7
- a dog wash
- and plunge pools with a relaxation lounge. Interiors by CHIL Interior Design, architecture by Gensler
Presentation centre
Solhouse Presentation Gallery4488 Kingsway, Burnaby
HoursOpen daily, 12pm – 6pm
Phone778-357-1429
Register for VIP access
Price lists, floor plans and first access to new releases — sent by Jack personally.
Questions about Solhouse 6035?
Jack Zhu · RE/MAX Select Properties · Licensed since 2012
This page is marketing information only and is not an offering for sale. Any such offering may only be made with a Disclosure Statement. Prices, availability, deposits and promotions are set by the developer and may change without notice. E. & O.E.
Renderings and photos: Bosa Properties (official project site). Official site solhouse.bosaproperties.com and Bosa Properties corporate site; price range via Livabl (updated July 30, 2026).