
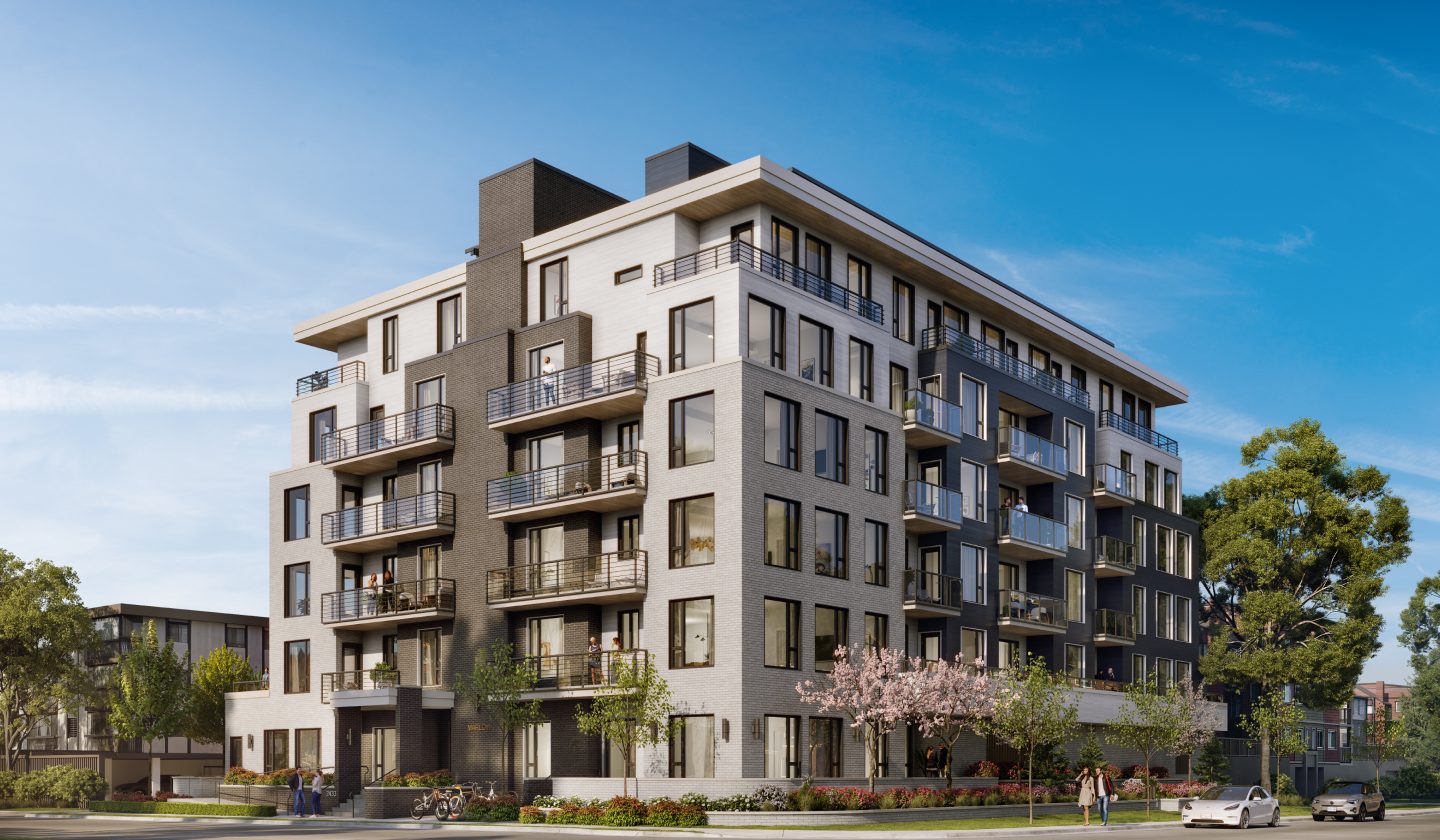
Marlow
Marlow is Enrich Developments’ collection of 50 condos in a six-storey wood-frame building at 2433 Shaughnessy Street, at Shaughnessy and Atkins in the heart of downtown Port Coquitlam. The Jr 1 to 3-bedroom homes — architecture by Boldwing Continuum Architects, interiors by BAM Interior, developed together with Vanada Developments — were designed around space, with oversized plans from 553 to 1,253 square feet, big balconies and spa-like bathrooms. The building is now complete and move-in ready, and the developer’s remaining homes are selling from $634,900 with a 10% deposit. Enrich is a Richmond-based builder founded in 2008 that began in custom homes and now builds communities across Metro Vancouver.
Location & neighbourhood
Marlow sits in Port Coquitlam’s downtown core, steps from the shops, dining and cafés of Shaughnessy Street and a short walk from Port Coquitlam Station and the West Coast Express to downtown Vancouver.
- 2433 Shaughnessy St — Downtown Port Coquitlam (Shaughnessy St & Atkins Ave)
- Short walk to Port Coquitlam Station — West Coast Express trains to downtown Vancouver
- Downtown shops, dining, cafés and everyday services on Shaughnessy Street
- Large parks and the Traboulay PoCo Trail along the Coquitlam River nearby
- Presentation centre at #1150–2961 Cambridge St, Port Coquitlam (by appointment)
- A short drive to Coquitlam Centre, Lougheed Highway and Highway 1
Gallery
Pricing
| 1-Bedroom Homes (remaining) | From $634,900 |
| 2-Bedroom Homes (remaining) | Register for current pricing |
Current pricing for the developer’s remaining homes (checked November 14, 2026): the remaining 1 and 2-bedroom homes, about 676 to 983 sq ft, start at $634,900 on a 10% deposit. Because the building is complete, buyers close and move in on a normal timeline instead of waiting out construction. Register below and Jack will send the current availability and pricing for the plans you’re considering. Prices are plus GST unless otherwise stated.
Floor plans
Plans run from Jr 1-bedroom homes of about 553 sq ft to 3-bedroom + den homes of 1,253 sq ft, and every home includes one parking stall and one storage locker. Remaining availability is in 1 and 2-bedroom plans — register below and Jack will send the current plans and availability.
Amenities & features
- Multi-purpose amenity room
- Smart home integration
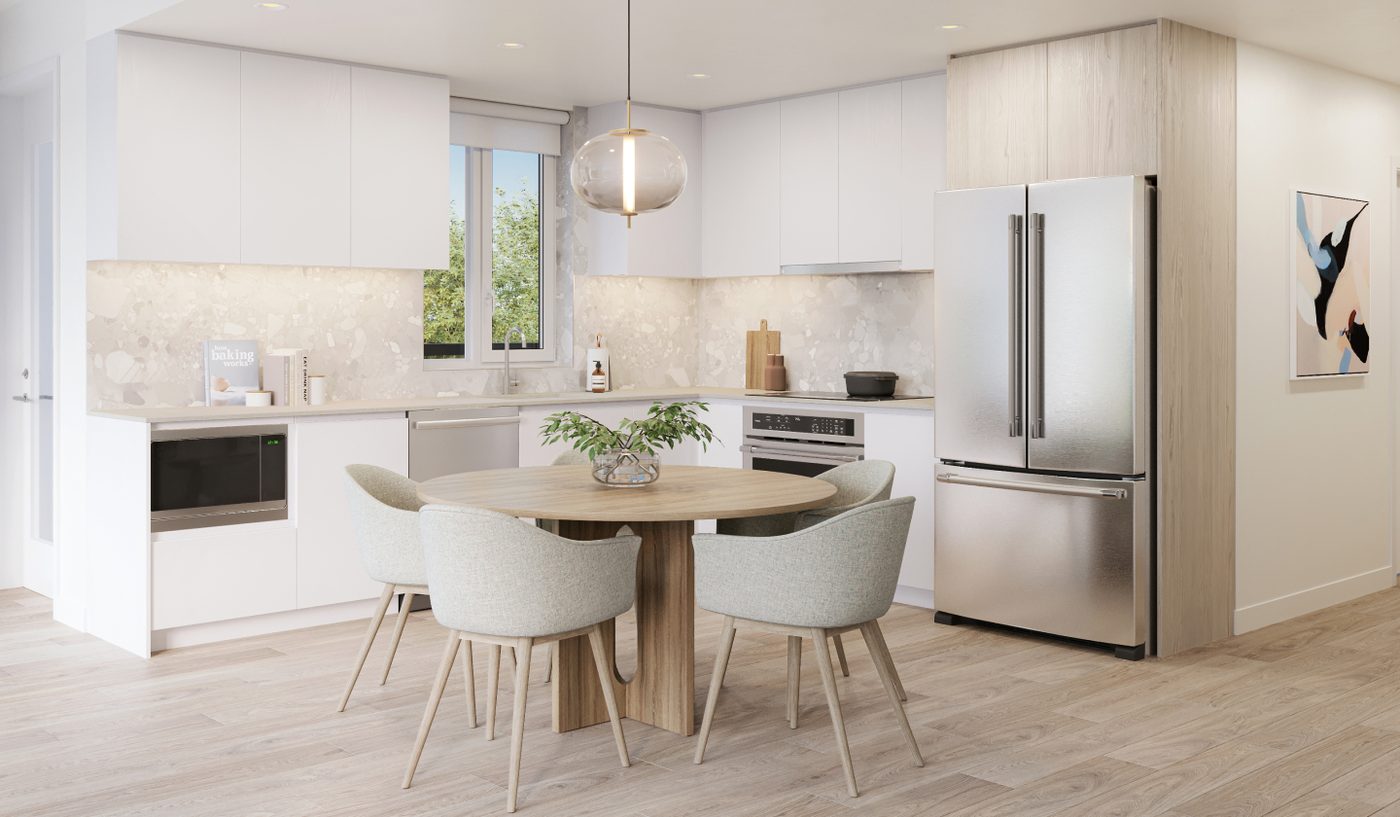
- KitchenAid appliance package with a state-of-the-art induction cooktop
- Kohler fixtures
- Spa-like bathrooms with large luxury ceramic tiling and sliding glass shower doors
- Air-conditioning and programmable thermostats
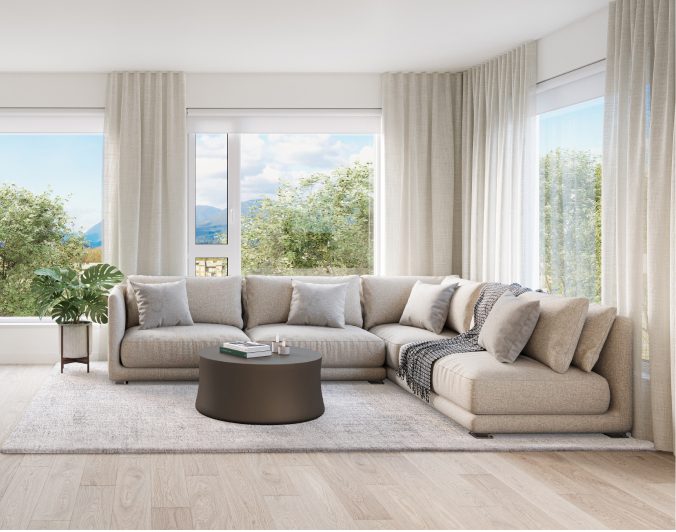
- Oversized outdoor living spaces and balconies
- Energy-efficient LED lighting throughout
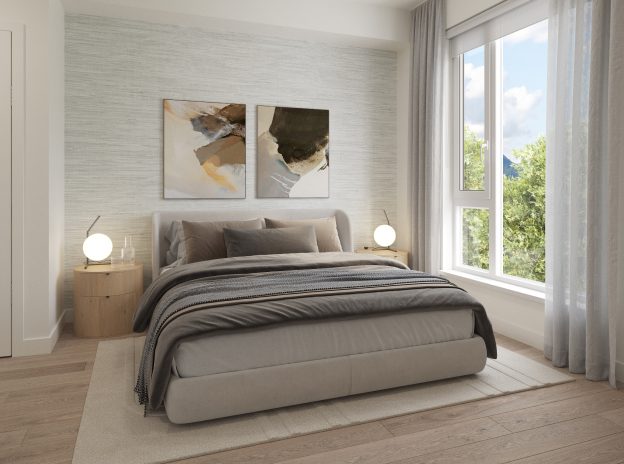
- Two designer colour schemes — Dawn and Dusk
- One parking stall and one storage locker with every home
Register for VIP access
Price lists, floor plans and first access to new releases — sent by Jack personally.
Questions about Marlow?
Jack Zhu · RE/MAX Select Properties · Licensed since 2012
This page is marketing information only and is not an offering for sale. Any such offering may only be made with a Disclosure Statement. Prices, availability, deposits and promotions are set by the developer and may change without notice. E. & O.E.
Photos: Enrich Developments (official project materials). Project details — 2433 Shaughnessy St location, 50 condos, Jr 1–3 bedroom types and 553–1,253 sq ft sizes, from $634,900 remaining-home pricing and completed, move-in-ready status — from the developer’s published materials and current project data, checked November 14, 2026. Developer vetting (receivership / CCAA / insolvency search) run November 14, 2026 — no findings for Enrich Developments.
