Latitude
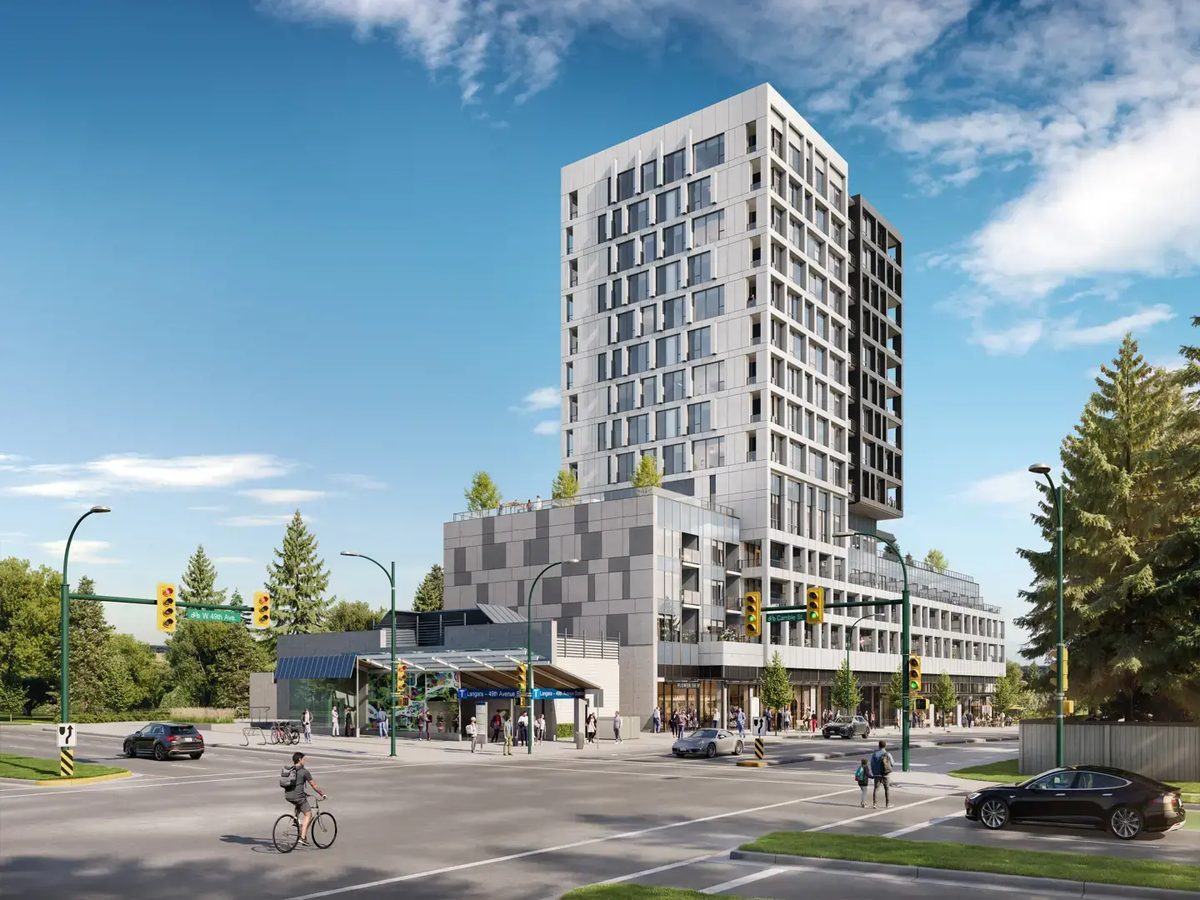
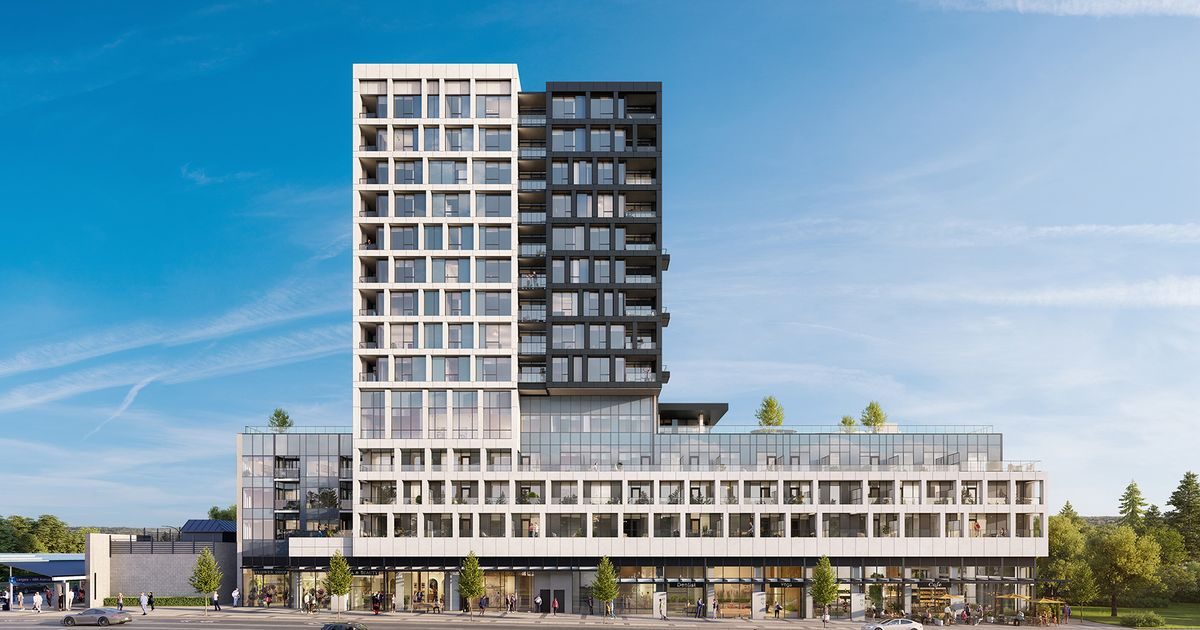
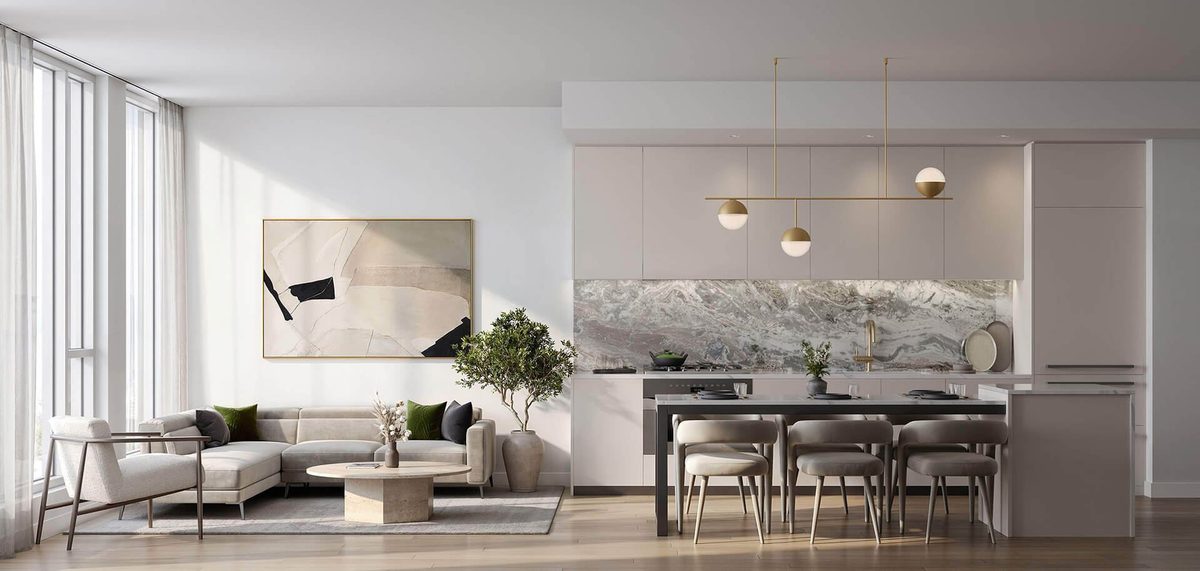
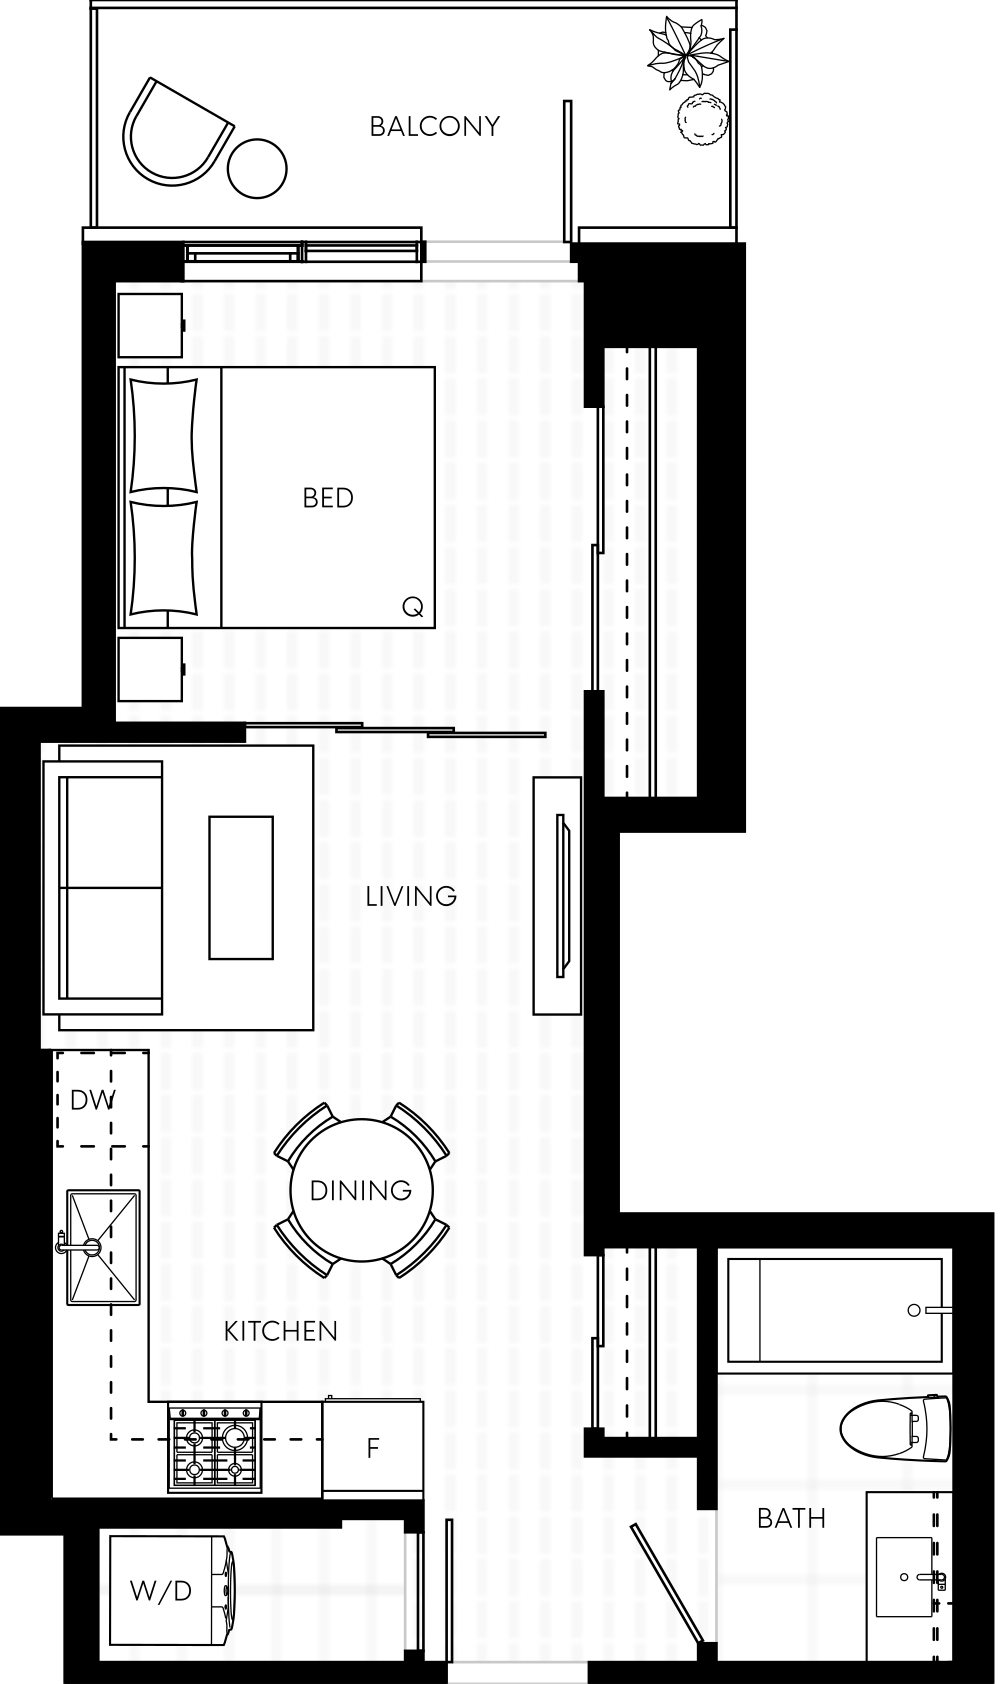
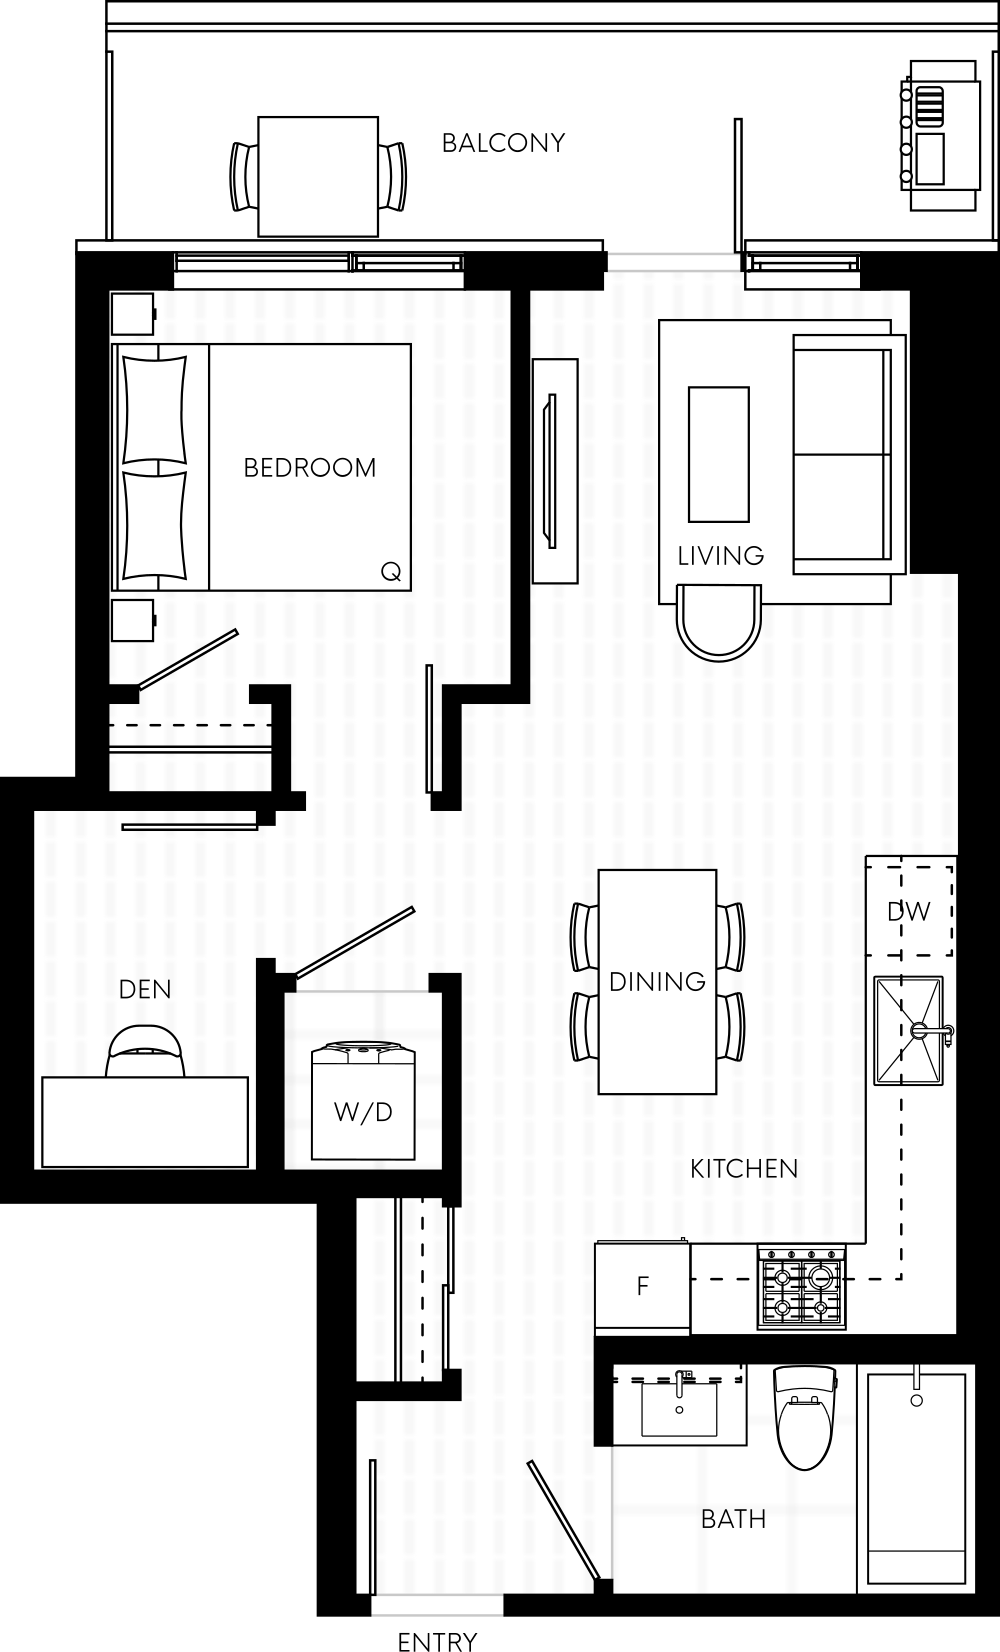
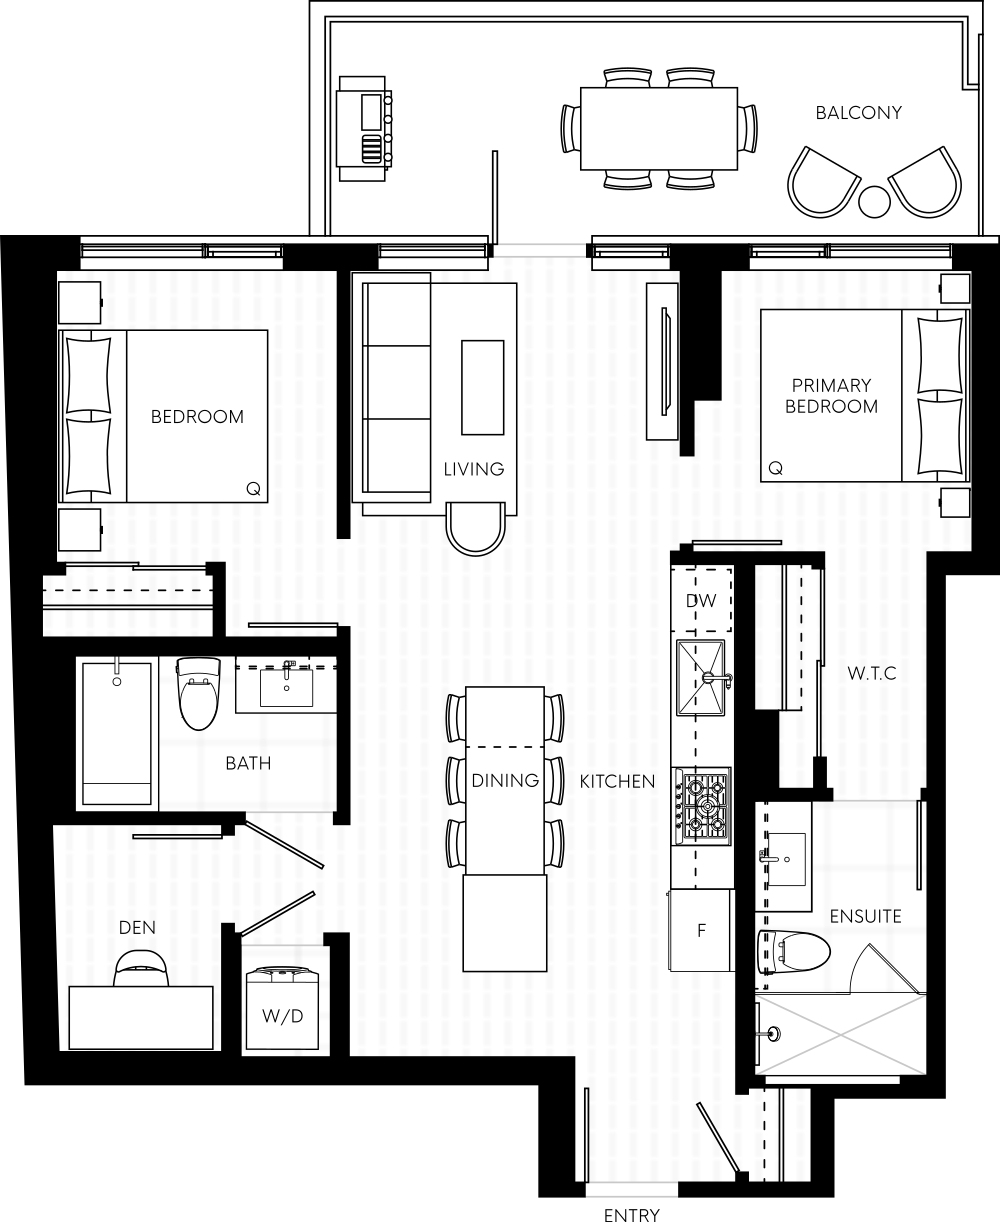
Latitude rises 14 storeys directly above Langara–49th Station on the Cambie Corridor — concrete construction, 131 homes, and a SkyTrain ride of about 12 minutes to downtown from your front door. Floor plans run from junior one-bedrooms to three-bedroom-plus-den homes across 28 different layouts, with ceilings from 9’4″.
For investors and first-time buyers, the math is the story: an entry price under $700,000 on the Canada Line, a simple 5/5/5 deposit, Langara College next door as a built-in tenant pool, and completion in 2028.
Location & neighbourhood
The Cambie Corridor’s south anchor: Langara College is a five-minute walk, Langara Golf Course’s greens are across 49th, and Oakridge Park’s retail and park are one SkyTrain stop north. Downtown is roughly 12 minutes by Canada Line, YVR about 15 — and for drivers, Cambie, Oak and Granville streets put the whole West Side within reach.
- Langara–49th Station (Canada Line) — at the corner
- Langara College
- Langara Golf Course
- Oakridge Park — one stop north
- Downtown ~12 min, YVR ~15 min by SkyTrain
Gallery
Pricing
| Full range | Jr. 1 bed to 3 bed + den | $663,990 – $1,928,990 |
Deposit: 15% in total, structured 5% + 5% + 5%. The developer has not published per-plan prices — register and Jack will send the current price list.
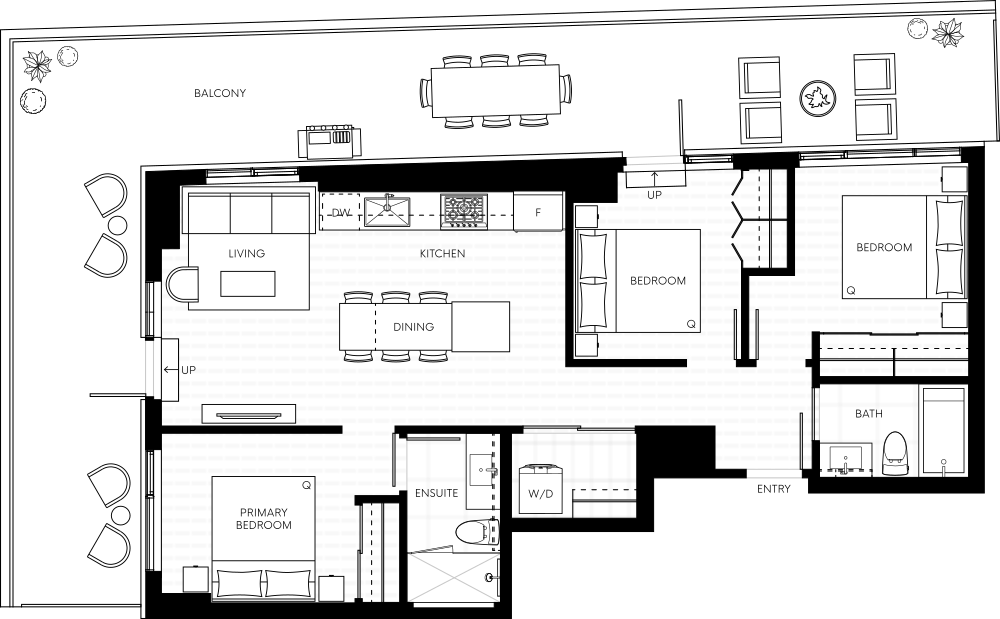
Floor plans
Amenities & features
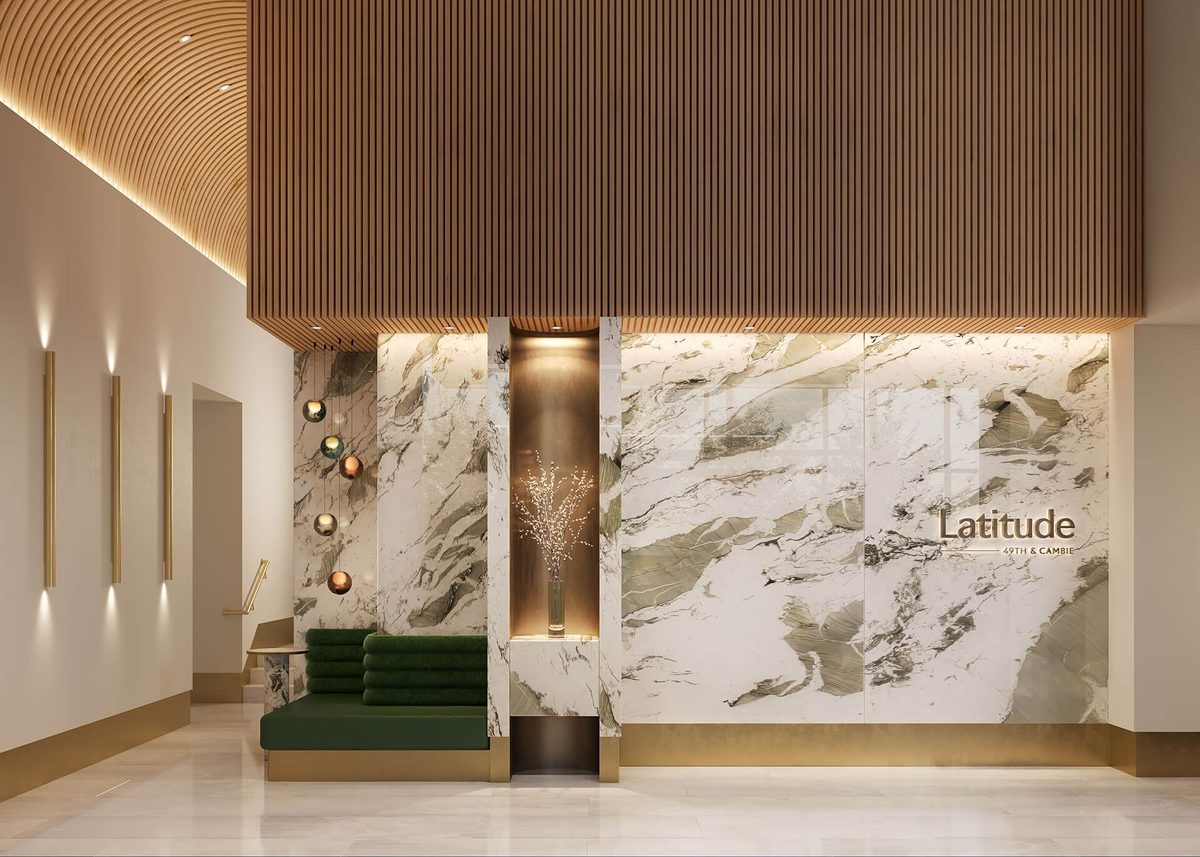
- Designer lobby and private office/work spaces
- Gym with modern fitness equipment
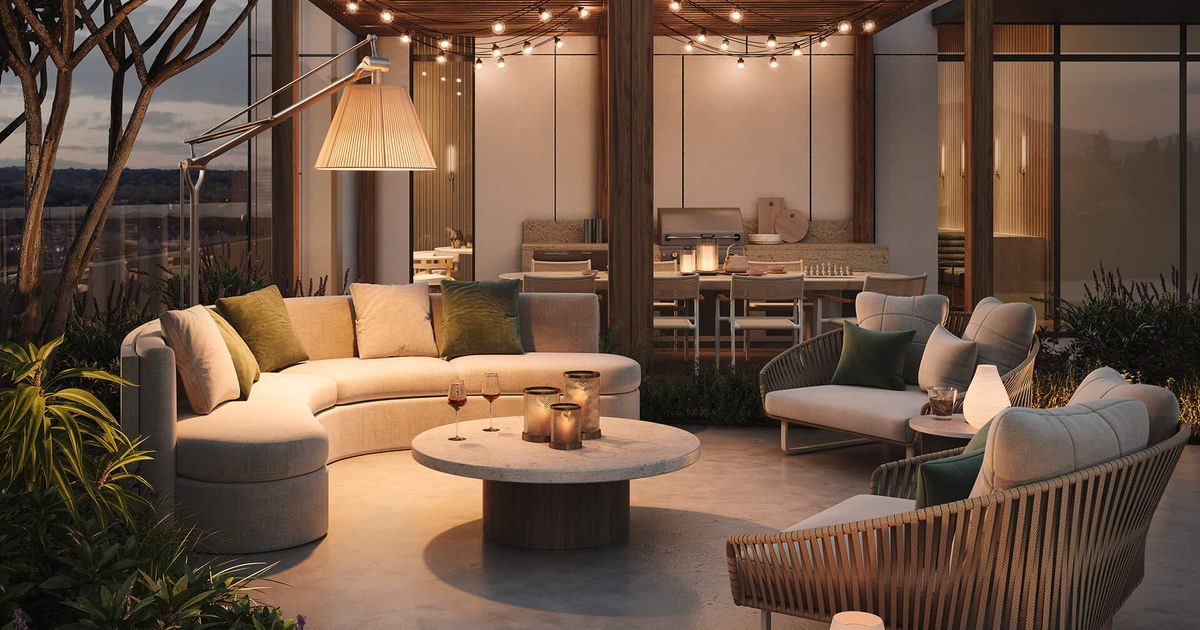
- Latitude Bar and outdoor lounge
- Bike storage and repair room
- Pet wash room
- In-building daycare with outdoor space
Presentation centre
Presentation centre101-805 W Broadway, Vancouver
HoursOpen daily, by appointment
Phone778-798-9996
Register for VIP access
Price lists, floor plans and first access to new releases — sent by Jack personally.
Questions about Latitude?
Jack Zhu · RE/MAX Select Properties · Licensed since 2012
This page is marketing information only and is not an offering for sale. Any such offering may only be made with a Disclosure Statement. Prices, availability, deposits and promotions are set by the developer and may change without notice. E. & O.E.
Images & floor plans: Transca / Latitude on Cambie. Price range via Livabl; per-plan pricing on request.