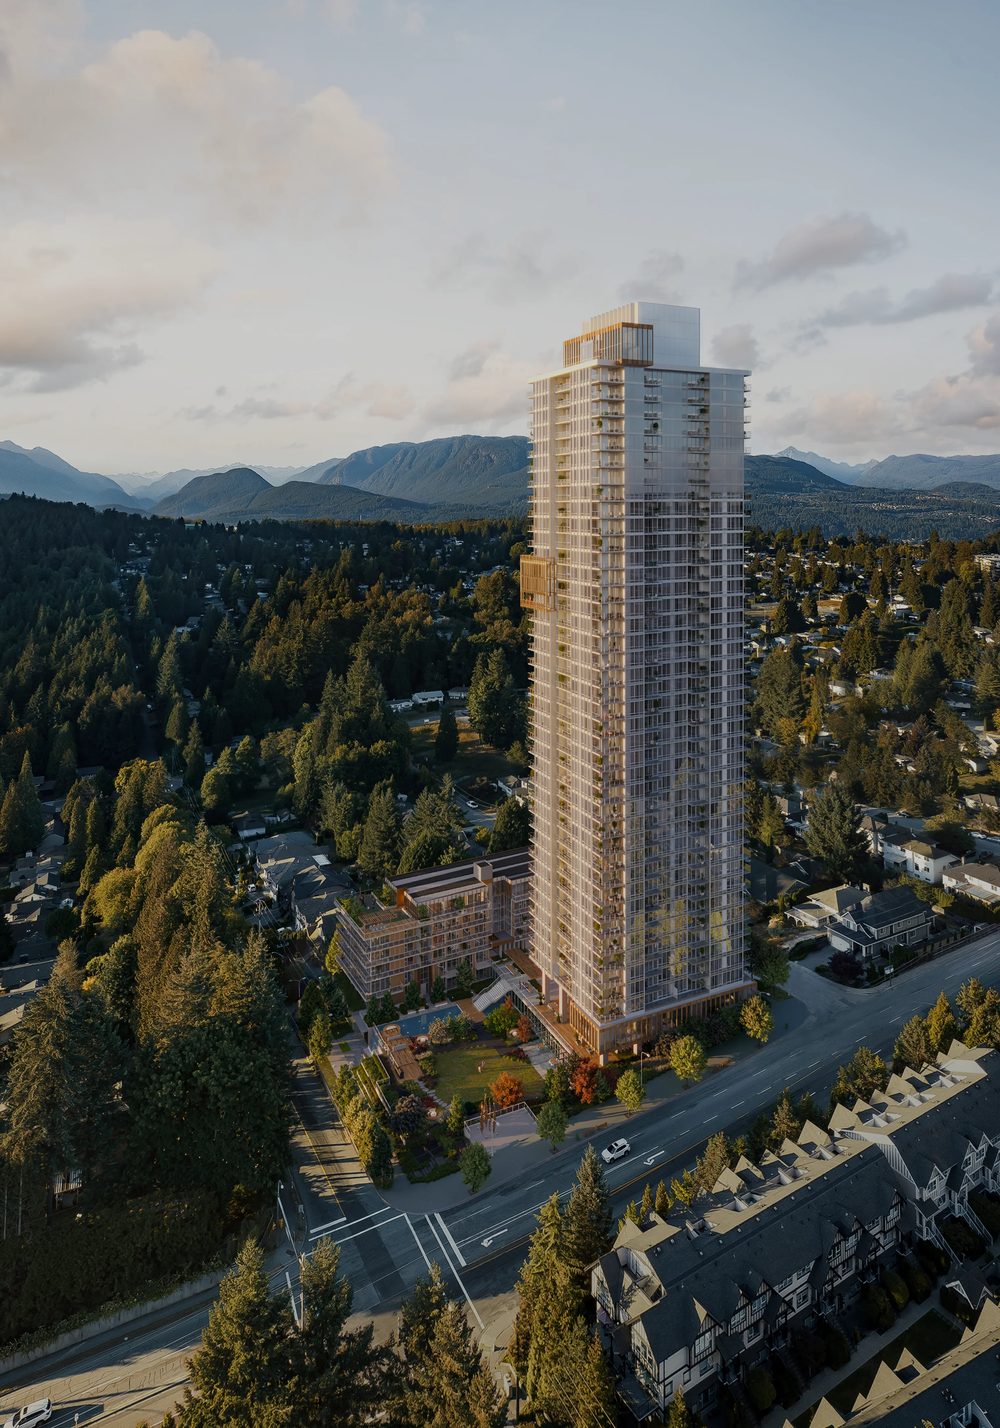
Ironwood
Ironwood is Qualex-Landmark’s 44-storey landmark for Burquitlam, designed by James K.M. Cheng — 422 homes in two collections, Tower and Terrace, a five-minute walk from Burquitlam Station. The amenity program is the headline: more than 27,000 sq ft across six shared levels, capped by the Vista Spa rooftop.
With official pricing from the high $400,000s and a current fall promotion (save up to $120,000*), Ironwood is the entry point of this presale collection — SkyTrain-connected, under construction, completing late 2028.
Location & neighbourhood
Burquitlam is the Tri-Cities’ SkyTrain gateway: the Evergreen Line runs from Burquitlam Station to downtown in about 35 minutes, and Lougheed Town Centre’s redevelopment is one stop east. SFU’s Burnaby Mountain campus is minutes up the hill, Como Lake and Mundy Park give the neighbourhood its parks, and the North Road corridor covers Korean dining and daily shopping.
- Burquitlam Station (Evergreen Line) — ~5 min walk
- Simon Fraser University — minutes away
- Lougheed Town Centre — one stop east
- Como Lake & Mundy Park
- North Road dining & shopping
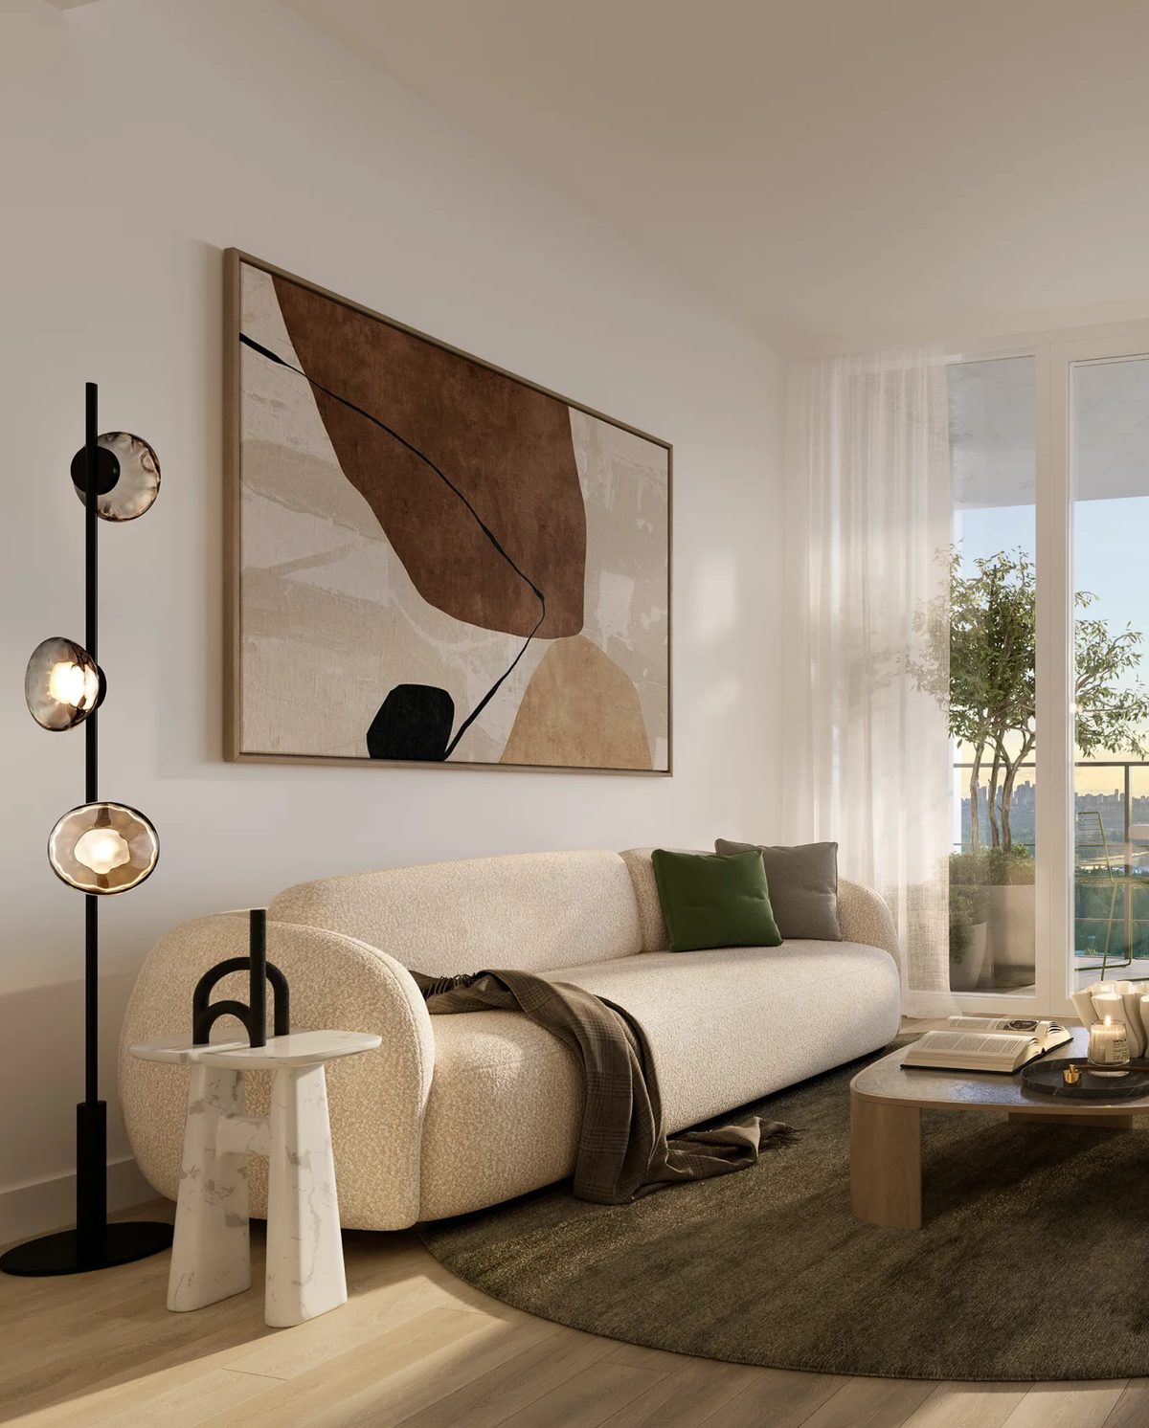
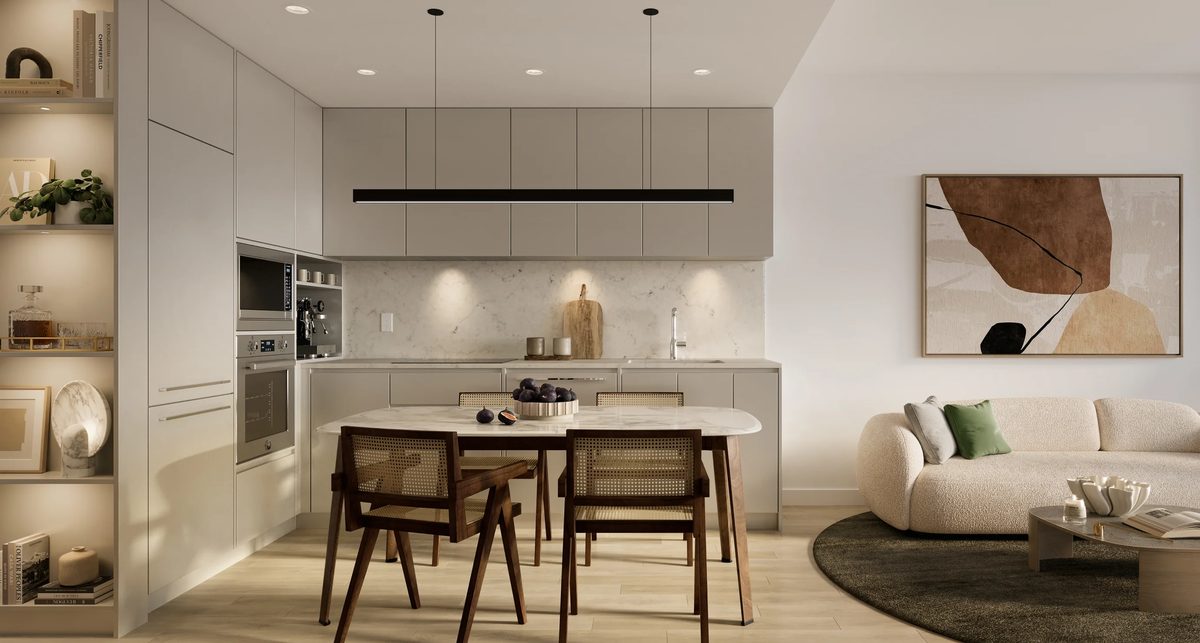
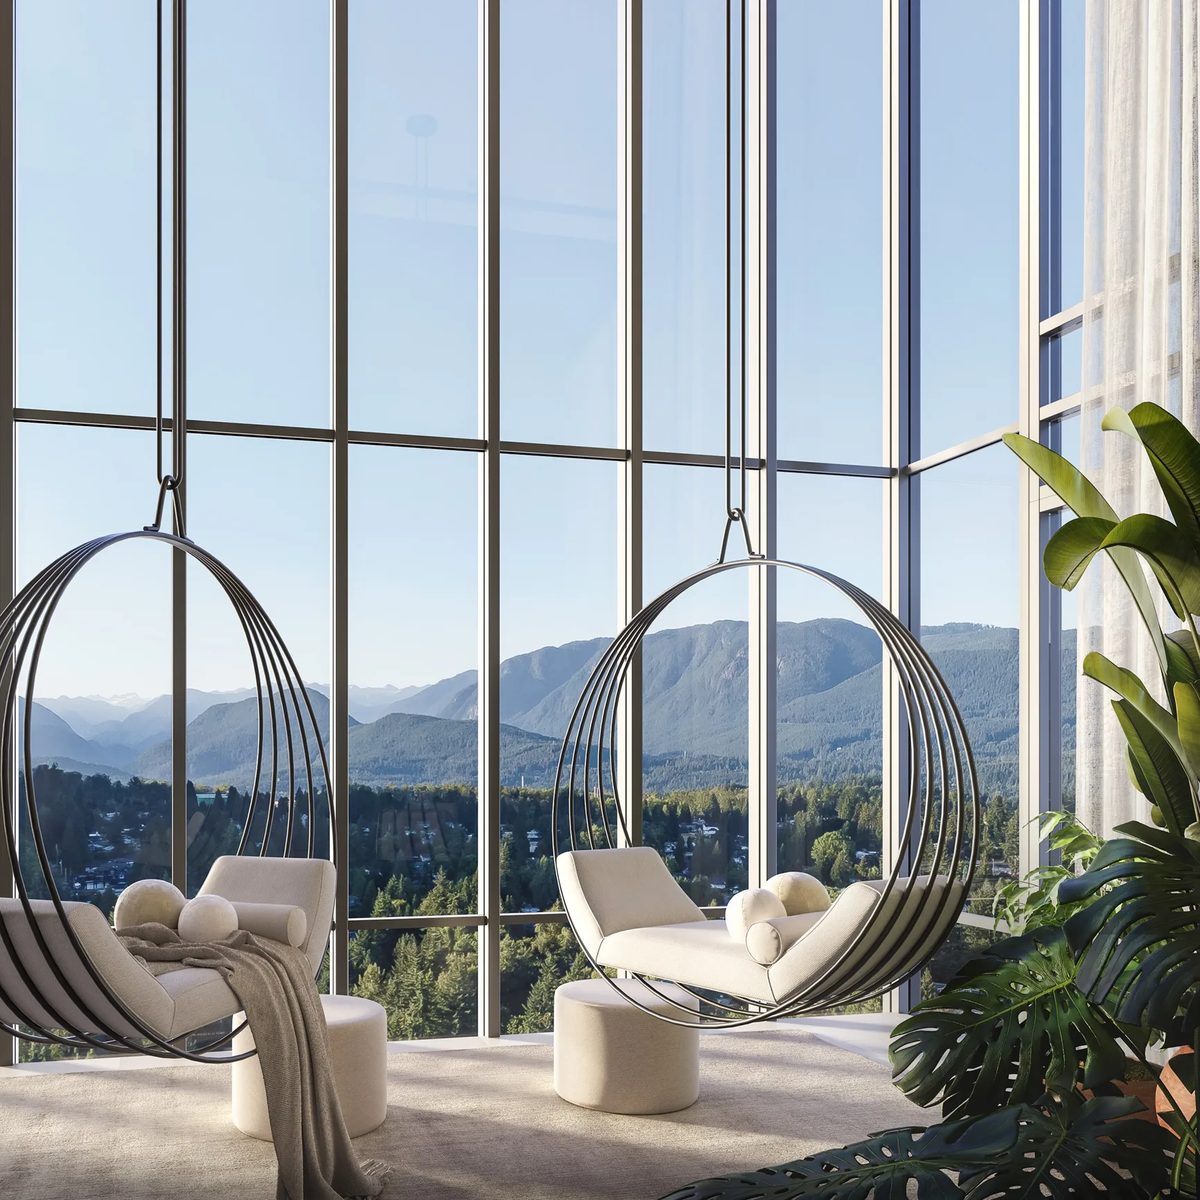
Gallery
Pricing
| Official starting point | 1–3 bedrooms | from the high $400,000s* |
| Current promotion | save up to $120,000* (fall promotion) |
Per-plan pricing is by request on the developer’s site. Register and Jack will send current pricing, deposit structure and availability. *Developer’s published starting price and promotion, subject to change — see the credit note.
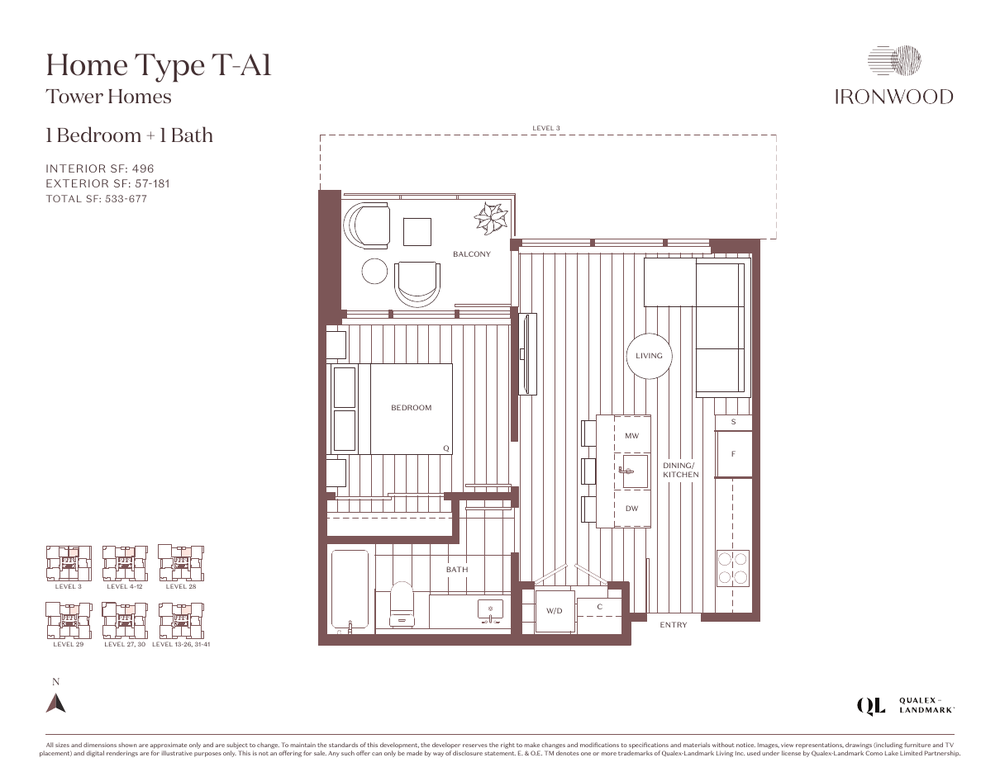
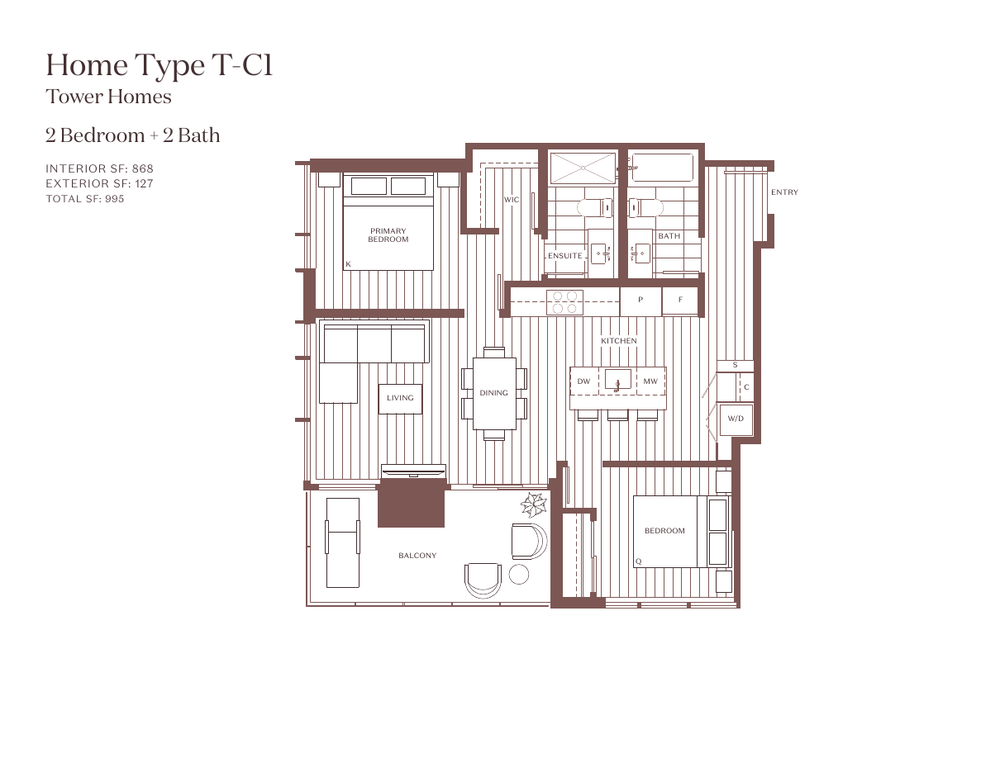
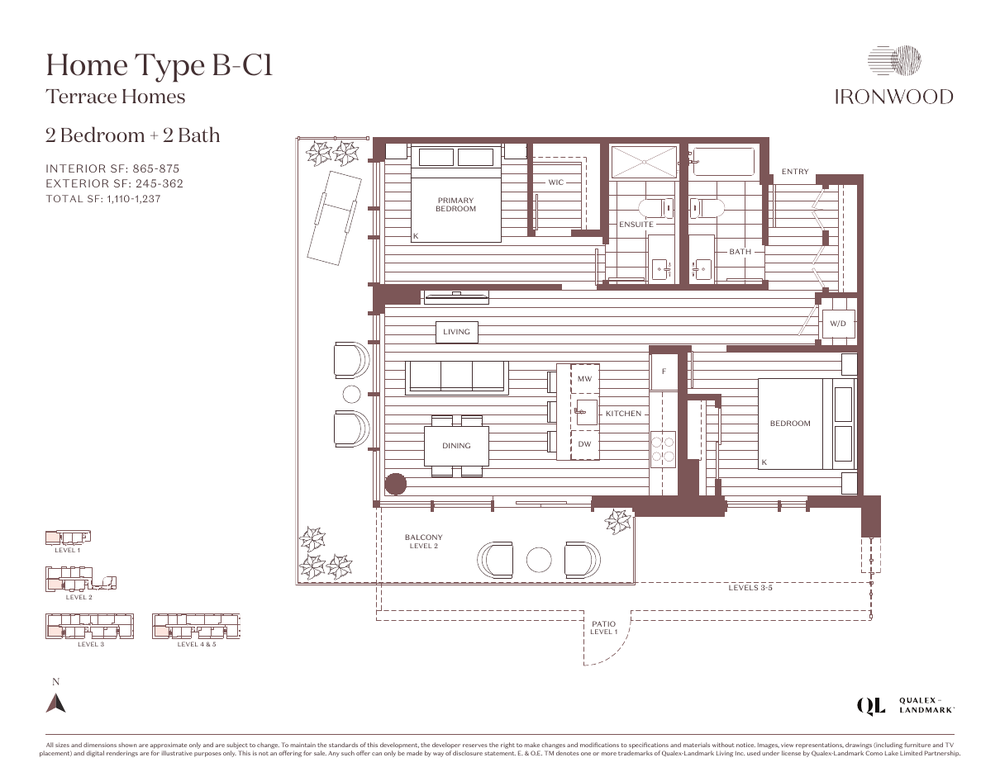
Floor plans
Amenities & features
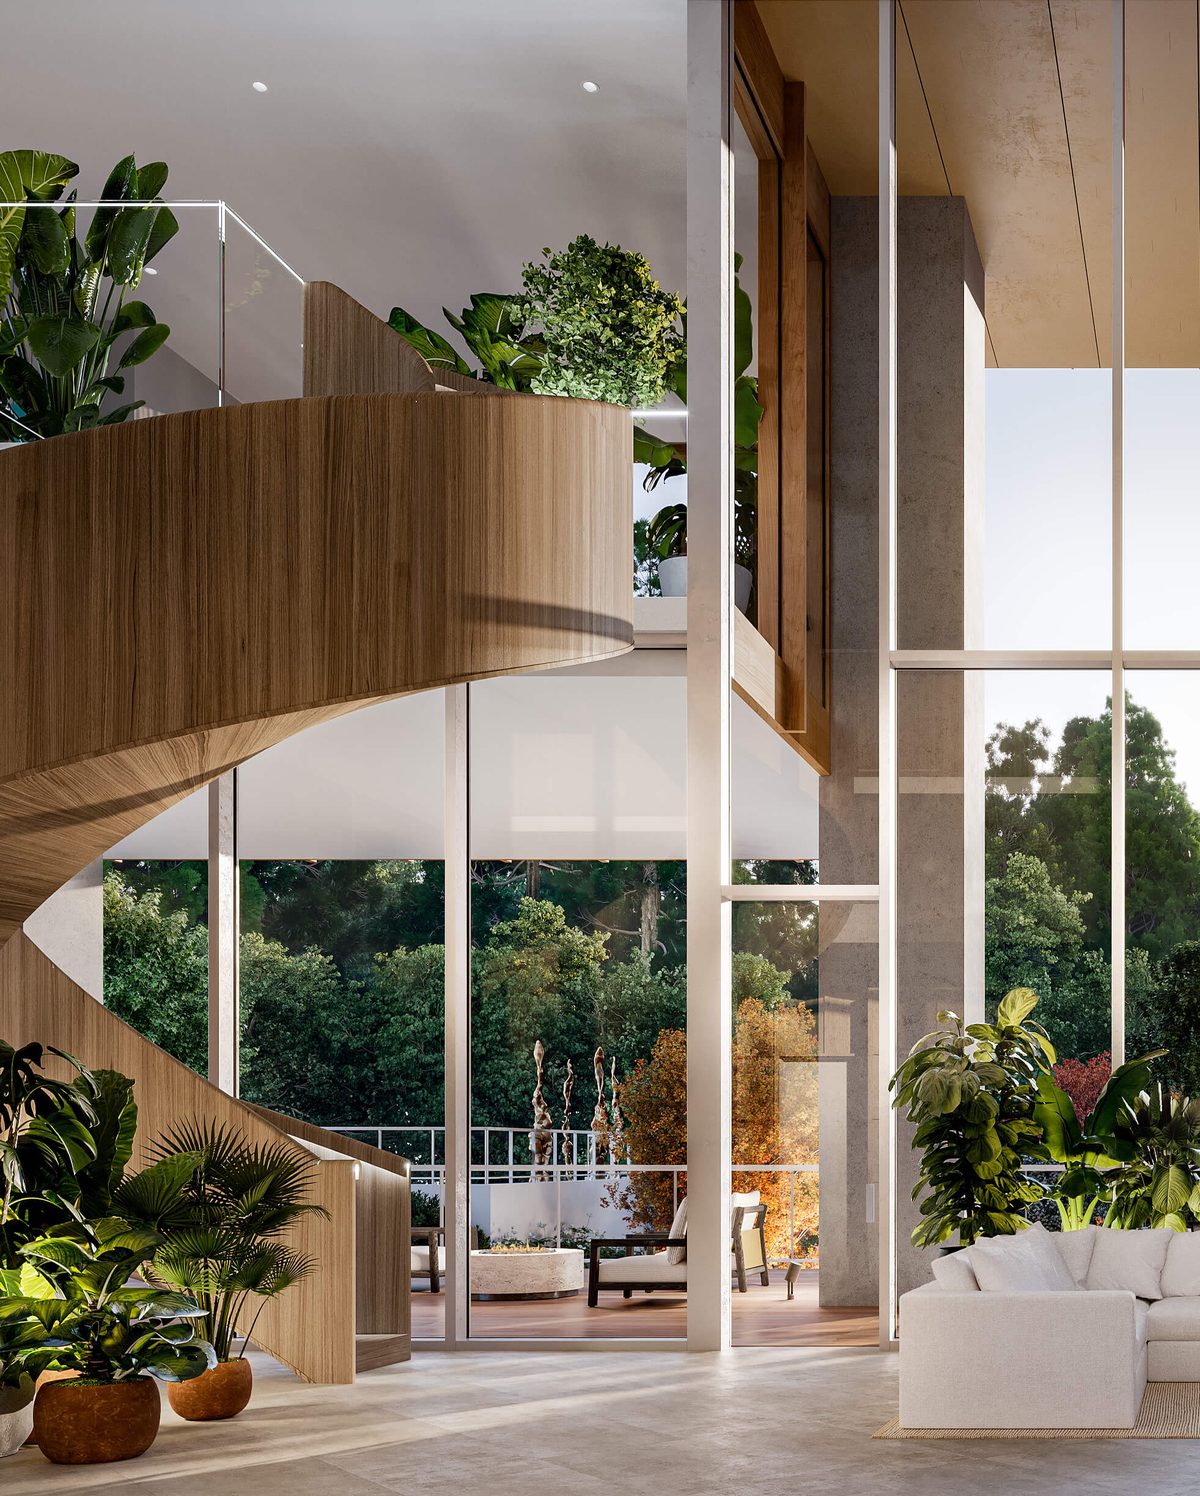
- 27,000+ sq ft of amenities over six shared levels
- Vista Spa rooftop spa, rooftop lounge and gardens
- Reflection pool and waterfall, arrival plaza
- Fitness & yoga centre, garden patio
- Fireside seating and communal firebowls, BBQ & dining areas
- Bike house, concierge, secure underground parking
Presentation centre
Sales centreThe Exhibit by Qualex-Landmark, 622 Kemsley Ave, Coquitlam
Hours12–5pm daily, except Friday
Phone604-247-8688
Register for VIP access
Price lists, floor plans and first access to new releases — sent by Jack personally.
Questions about Ironwood?
Jack Zhu · RE/MAX Select Properties · Licensed since 2012
This page is marketing information only and is not an offering for sale. Any such offering may only be made with a Disclosure Statement. Prices, availability, deposits and promotions are set by the developer and may change without notice. E. & O.E.
Images & floor plans: Qualex-Landmark / Ironwood. *Starting price and promotion as published by the developer; subject to change without notice.