Fifteen Fifteen
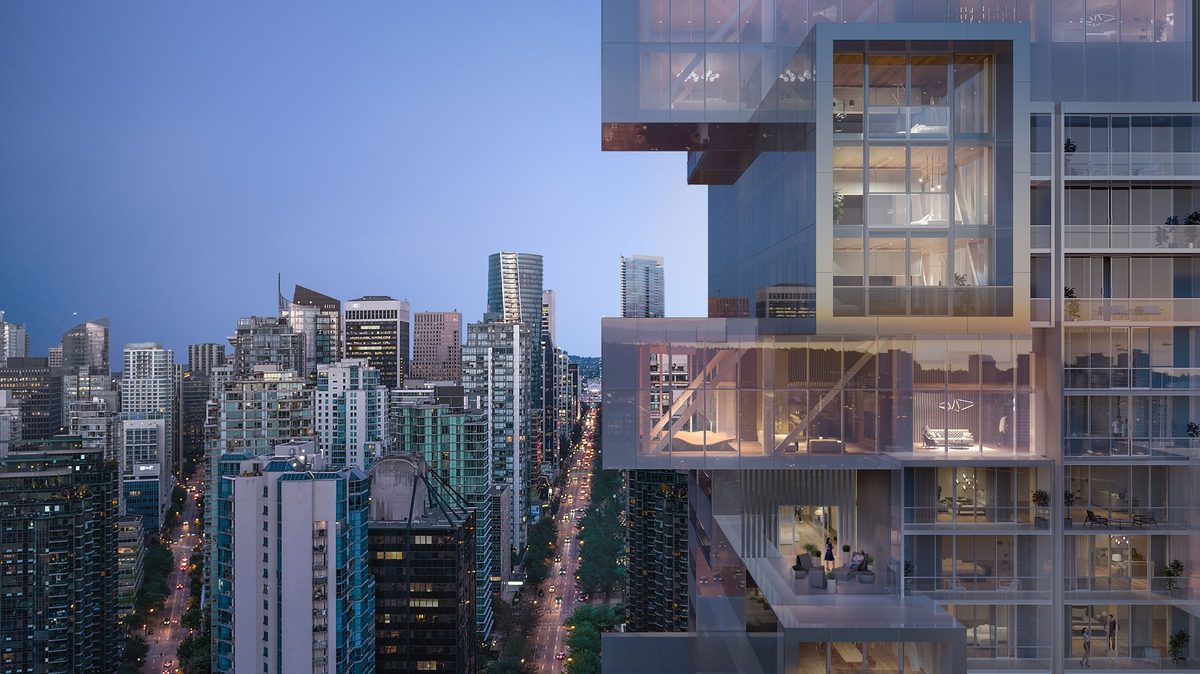
Fifteen Fifteen is architect Ole Scheeren’s first residential tower in North America — a stack of glass-enclosed, cantilevered homes jutting from a slender tower on Alberni Street, each framing up to 270° views of the city, mountains and ocean. With more than 65 unique floor plans across four collections, almost no two homes are alike.
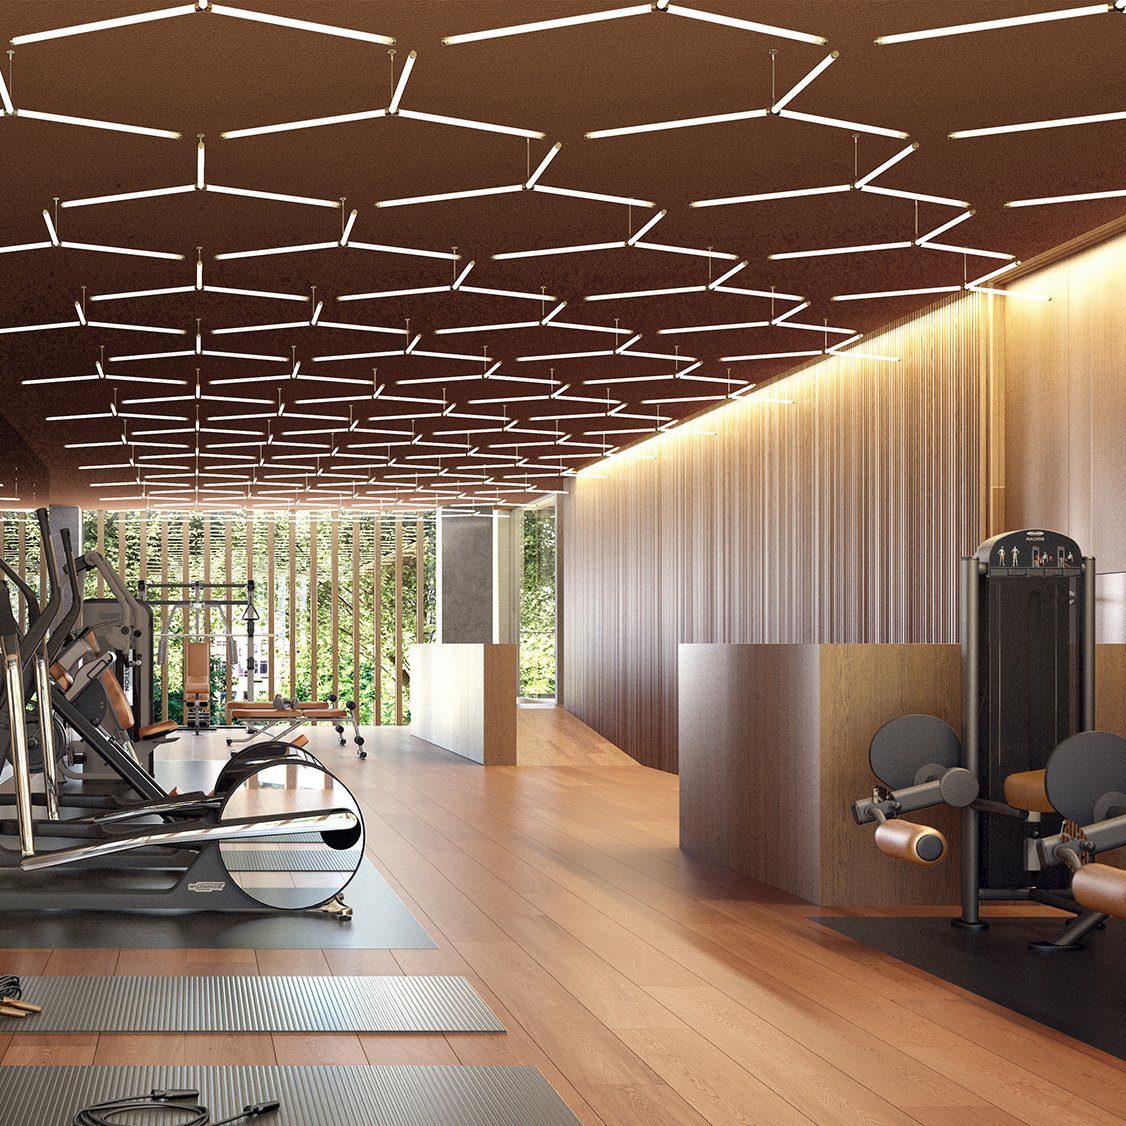
The building’s signature space is the Sky Lounge on level 29 — a double-height, cantilevered glass lounge suspended in the sky — while the level-4 Wellness Centre pairs a gym and yoga room with a spa, infrared sauna and outdoor terrace.
Location & neighbourhood
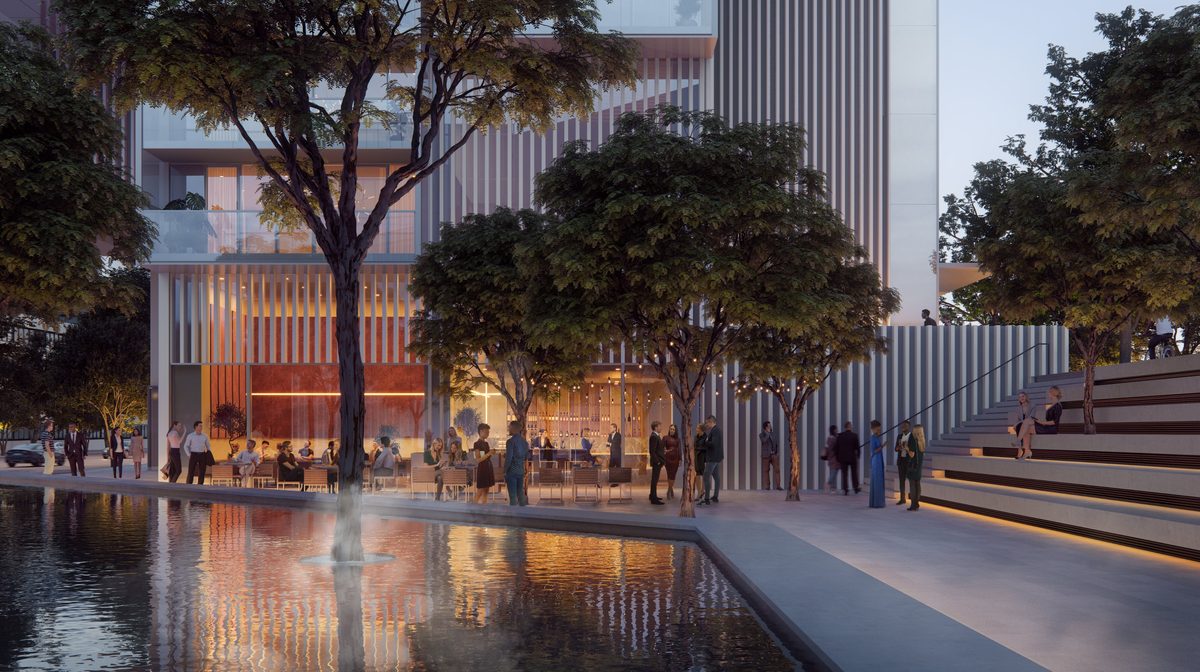
Alberni Street is downtown Vancouver’s luxury row — flagship boutiques and some of the city’s best dining at the door — with Coal Harbour’s seawall and marina a short walk north and Stanley Park’s 1,000 acres just west. The West End’s beaches and English Bay sunsets are minutes away, and the financial district and Robson Street shopping are an easy stroll.
- Stanley Park & the Seawall
- Coal Harbour marina and waterfront
- Alberni Street luxury shopping & dining
- English Bay and the West End
- Downtown business district
Gallery

Pricing
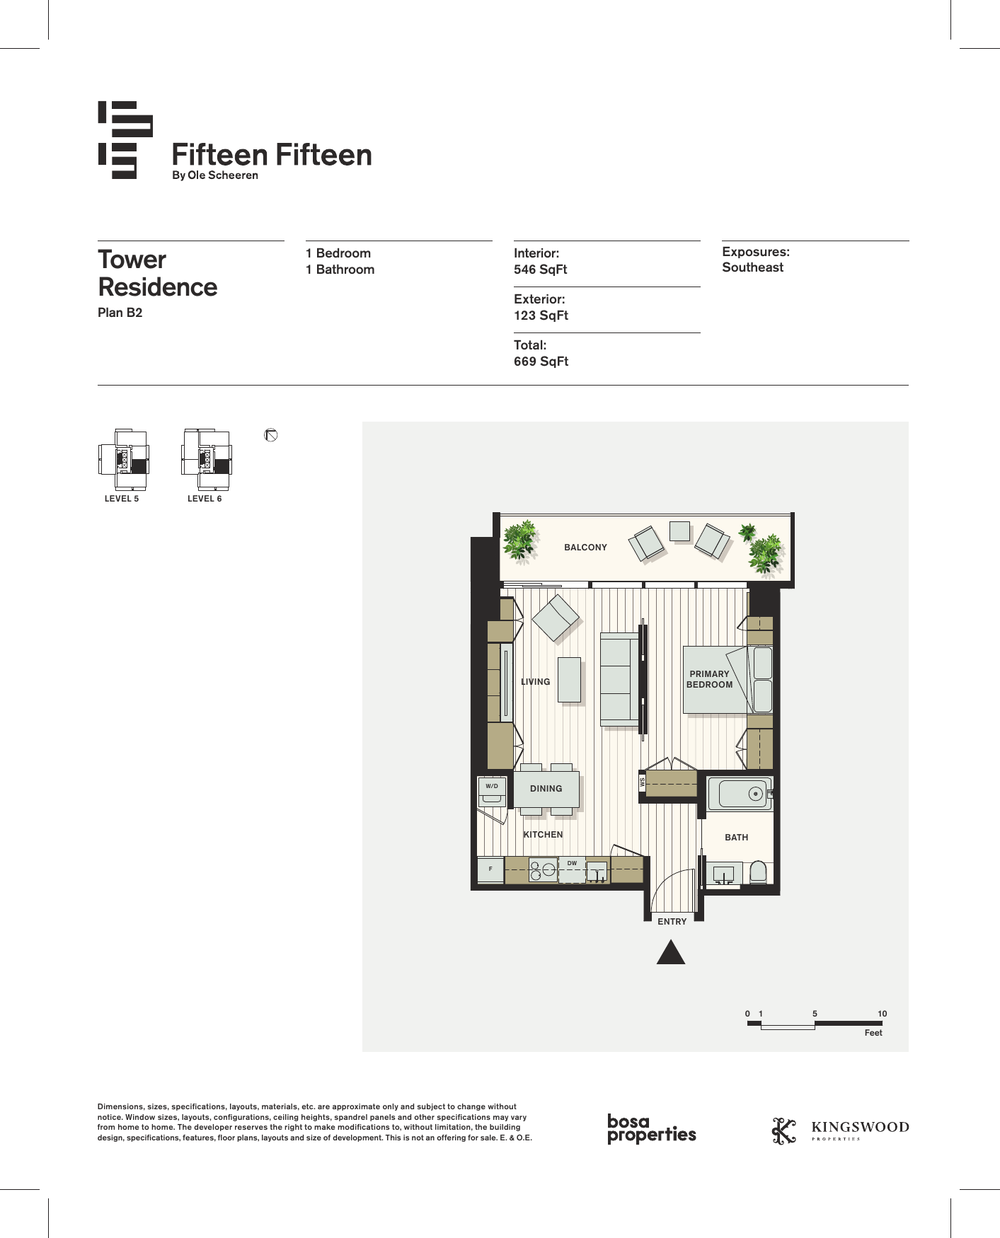
| 1 Bedroom (from Plan B2) | 546 sq ft | from $1,279,800 |
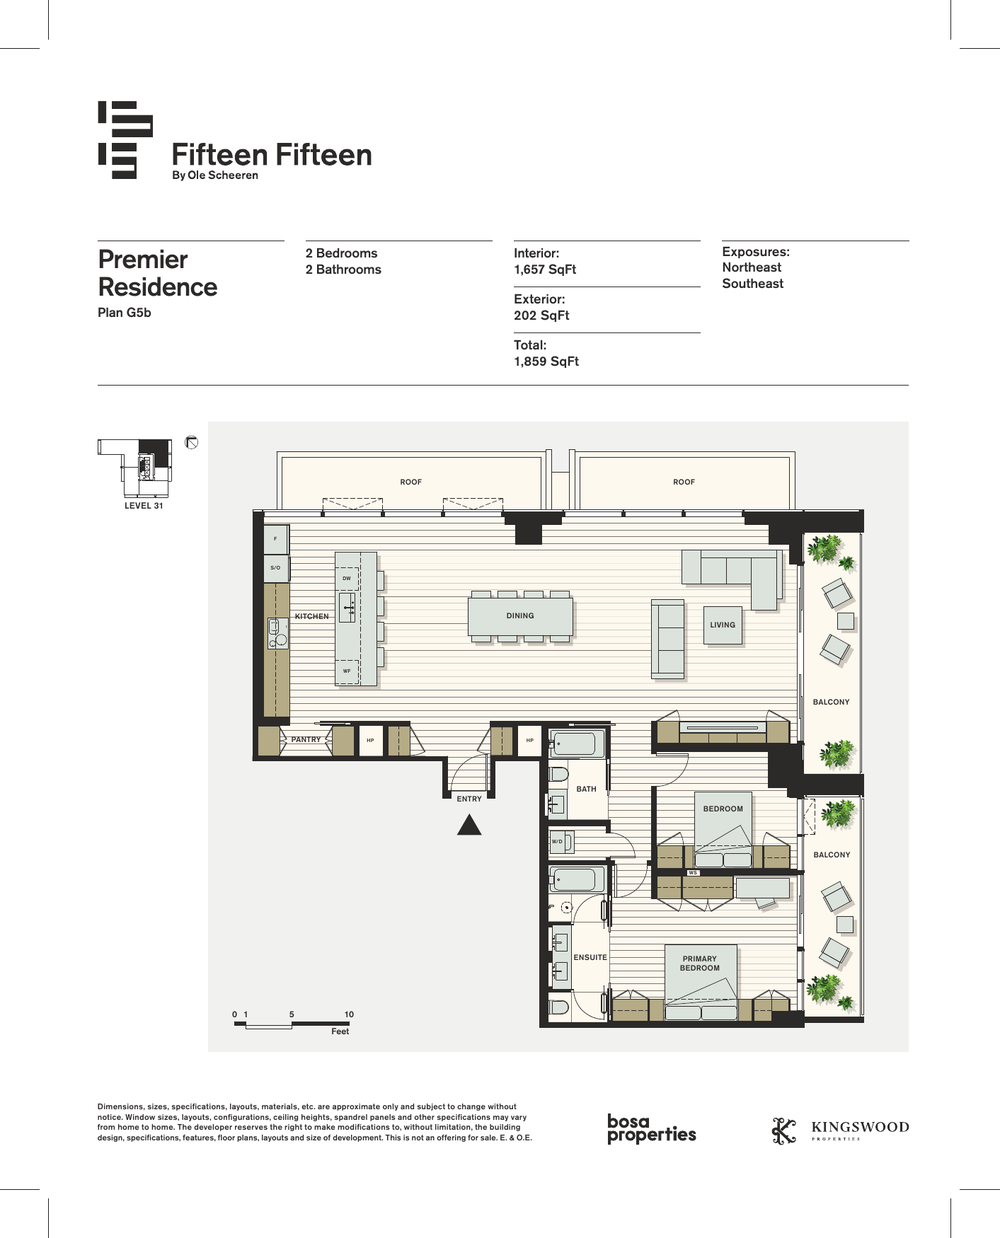
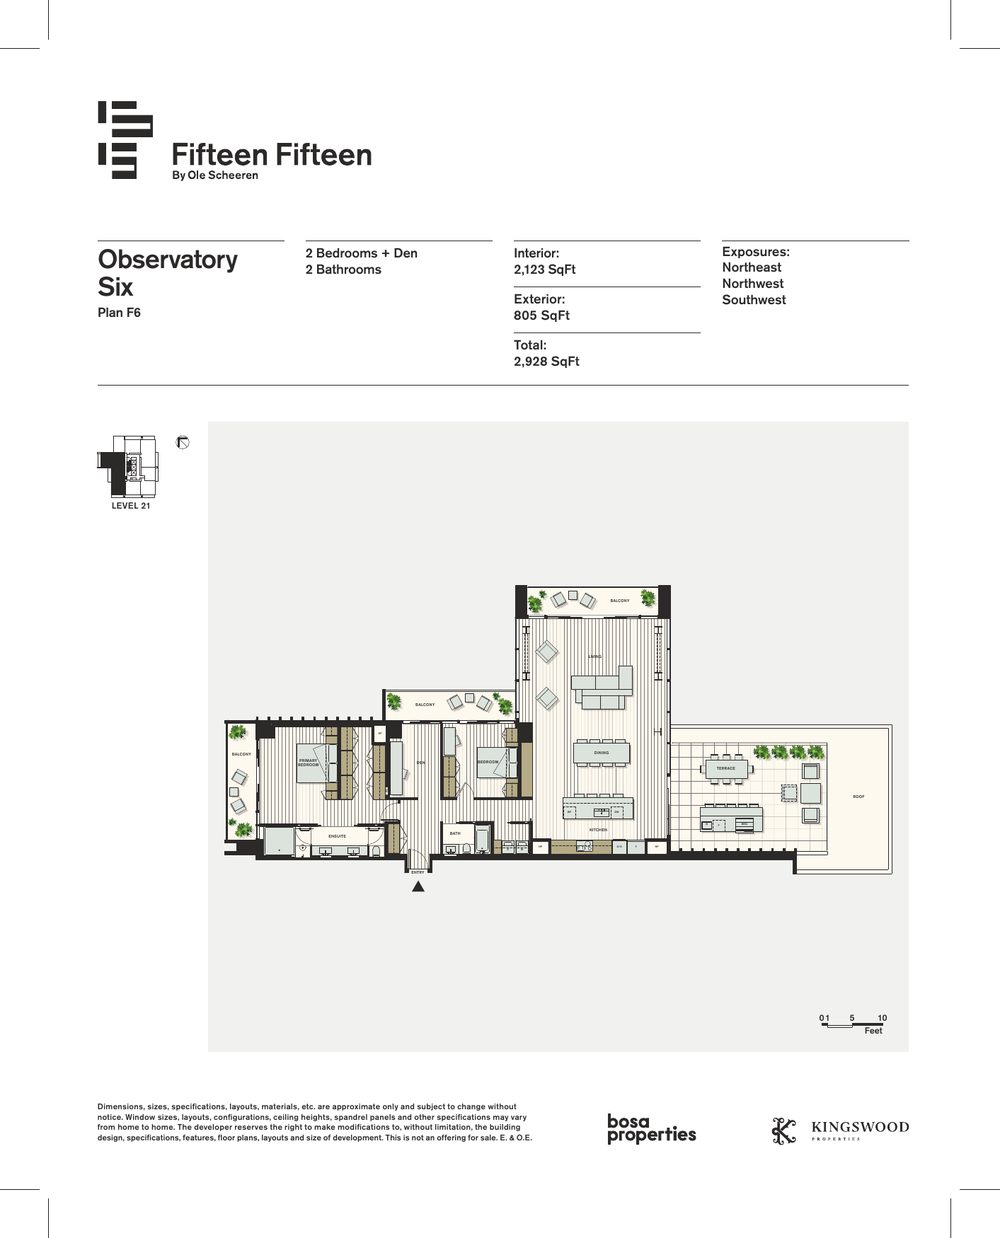
| 2 Bedroom | from 1,085 sq ft | from $2,549,800 |
| 3 Bedroom | from 1,638 sq ft | from $5,699,800 |
| Full range | Studios to penthouse residences | $1,279,800 – $17,199,800 |
Deposit options (via Livabl): an accelerated 15% within 9 months, or a paced 20% in total within 18 months. Confirm the current structure with Jack.
Floor plans
Amenities & features
- Sky Lounge on Level 29 — cantilevered, double-height, 270° views
- Private dining room and bar with balcony
- Wellness Centre: gym, private training & yoga room, outdoor terrace
- Spa with 2-person infrared sauna and experiential shower
- Upper lobby with café
- Auto Lobby — secure residents’ parkade with valet retrieval
Presentation centre
Sales gallery18th Floor, 1500 West Georgia St, Vancouver
HoursBy appointment
Phone(604) 559-1515
Register for VIP access
Price lists, floor plans and first access to new releases — sent by Jack personally.
Questions about Fifteen Fifteen?
Jack Zhu · RE/MAX Select Properties · Licensed since 2012
This page is marketing information only and is not an offering for sale. Any such offering may only be made with a Disclosure Statement. Prices, availability, deposits and promotions are set by the developer and may change without notice. E. & O.E.
Images & floor plans: Bosa Properties / Fifteen Fifteen. Prices via Livabl (Aug 2026); confirm current pricing with Jack.