
Chapter at Fraser Mills
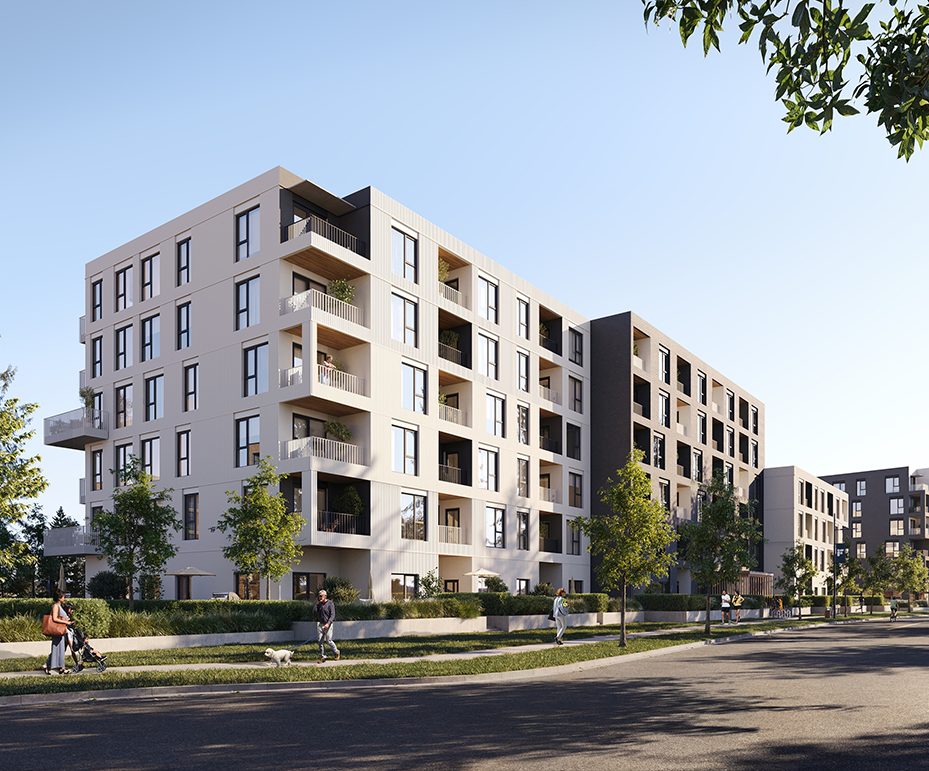
Chapter is Beedie Living’s collection of 173 low-rise condos at Fraser Mills, Coquitlam’s first and only waterfront community on the Fraser River. Two six-storey wood-frame buildings over a shared parkade — the only wood-frame project in the 96-acre master plan — hold spacious one-level homes from one-bedroom + den to three-bedroom + den, about 605 to 1,073 square feet, designed for downsizers and growing families alike. Chapter is the third residential building at Fraser Mills, after the sold-out Debut tower and Encore, and all three are now under construction toward 2028–2029 completion. Bordering the Como Creek Greenway, Chapter pairs single-level living with the full Fraser Mills community rising around it.
Location & neighbourhood
Chapter sits at 58–78 Kong Court in Fraser Mills, the 96-acre former sawmill site Beedie is transforming into Coquitlam’s waterfront urban centre, with 16+ acres of parks and trails, an Urban Plaza and Pier, and a new City community & aquatic centre.
- 58–78 Kong Court — Fraser Mills, South Coquitlam (Cape Horn)
- About 5 minutes to Braid SkyTrain station; 9 minutes to Coquitlam Centre
- About 25 minutes to downtown Vancouver; easy Highway 1 and Lougheed Highway access
- Future ~60,000 sq ft City of Coquitlam community & aquatic centre in the neighbourhood
- Como Creek Greenway at the door; Fraser River waterfront, pier and riverfront park
- Shops, dining, workplaces and a presentation centre at 1200 United Boulevard
Gallery
Pricing
| 1 Bed + Den – 3 Bed + Den Condos | Register for pricing |
Beedie Living does not publish pricing for Chapter on its own project site (checked November 16, 2026), so pricing is by registration. Register below and Jack will send the current price list for the plans you’re considering, plus availability. Prices are plus GST unless otherwise stated.
Floor plans
Plans run from about 605 sq ft one-bedroom + den homes to 1,073 sq ft three-bedroom + den homes, all single-level with wide-open layouts. Register below and Jack will send the plans for the home types you’re considering.
Amenities & features
- Entertainment lounge with catering kitchen, water-vapour fireplace and outdoor dining area with barbecues
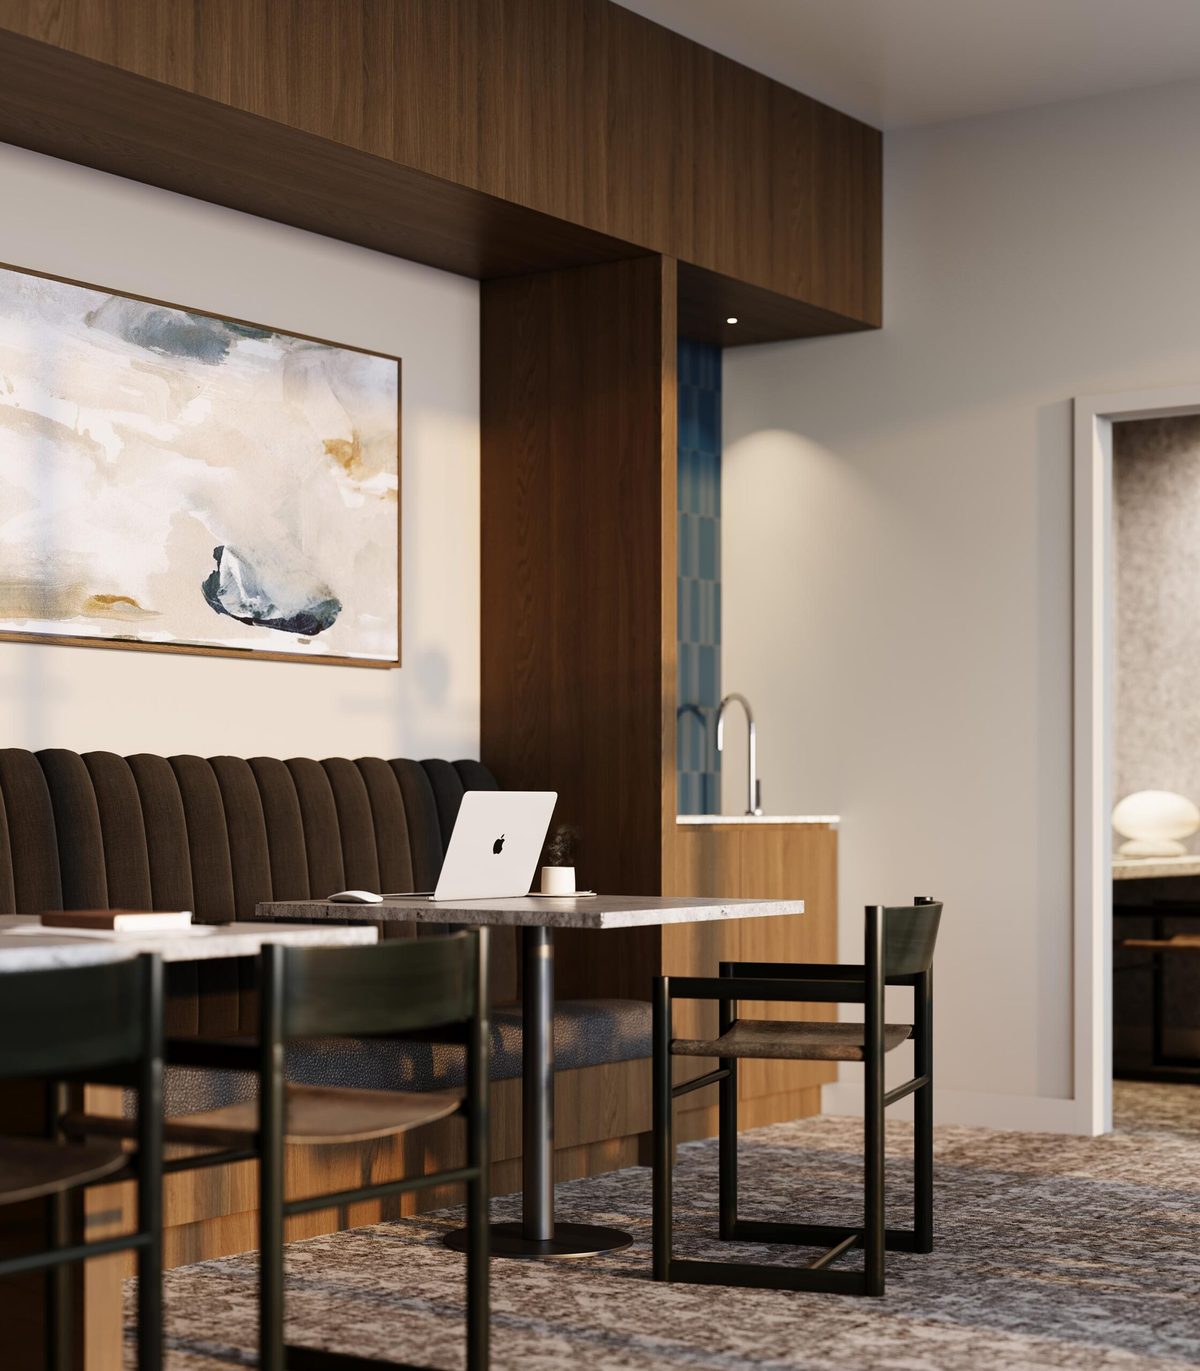
- Coworking lounge with communal table and individual office pods
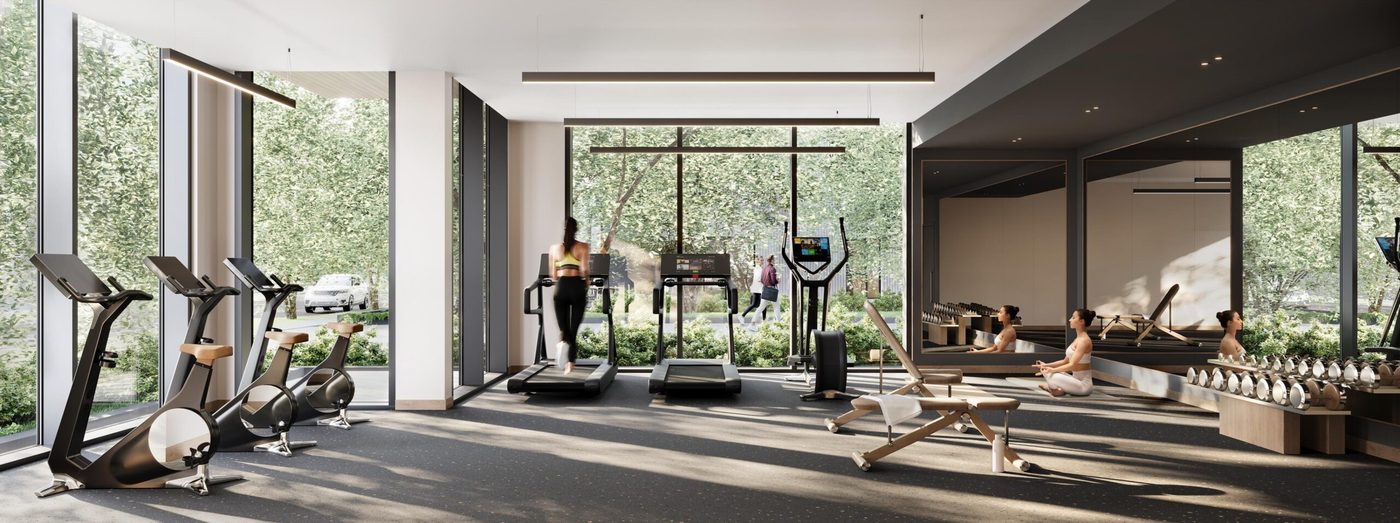
- Fitness centre with cardio, free weights and stretching space
- Lobby lounge with stone water-vapour fireplace, plus a dedicated parcel room
- Outdoor amenities: garden plots, playground, ping pong and an open lawn
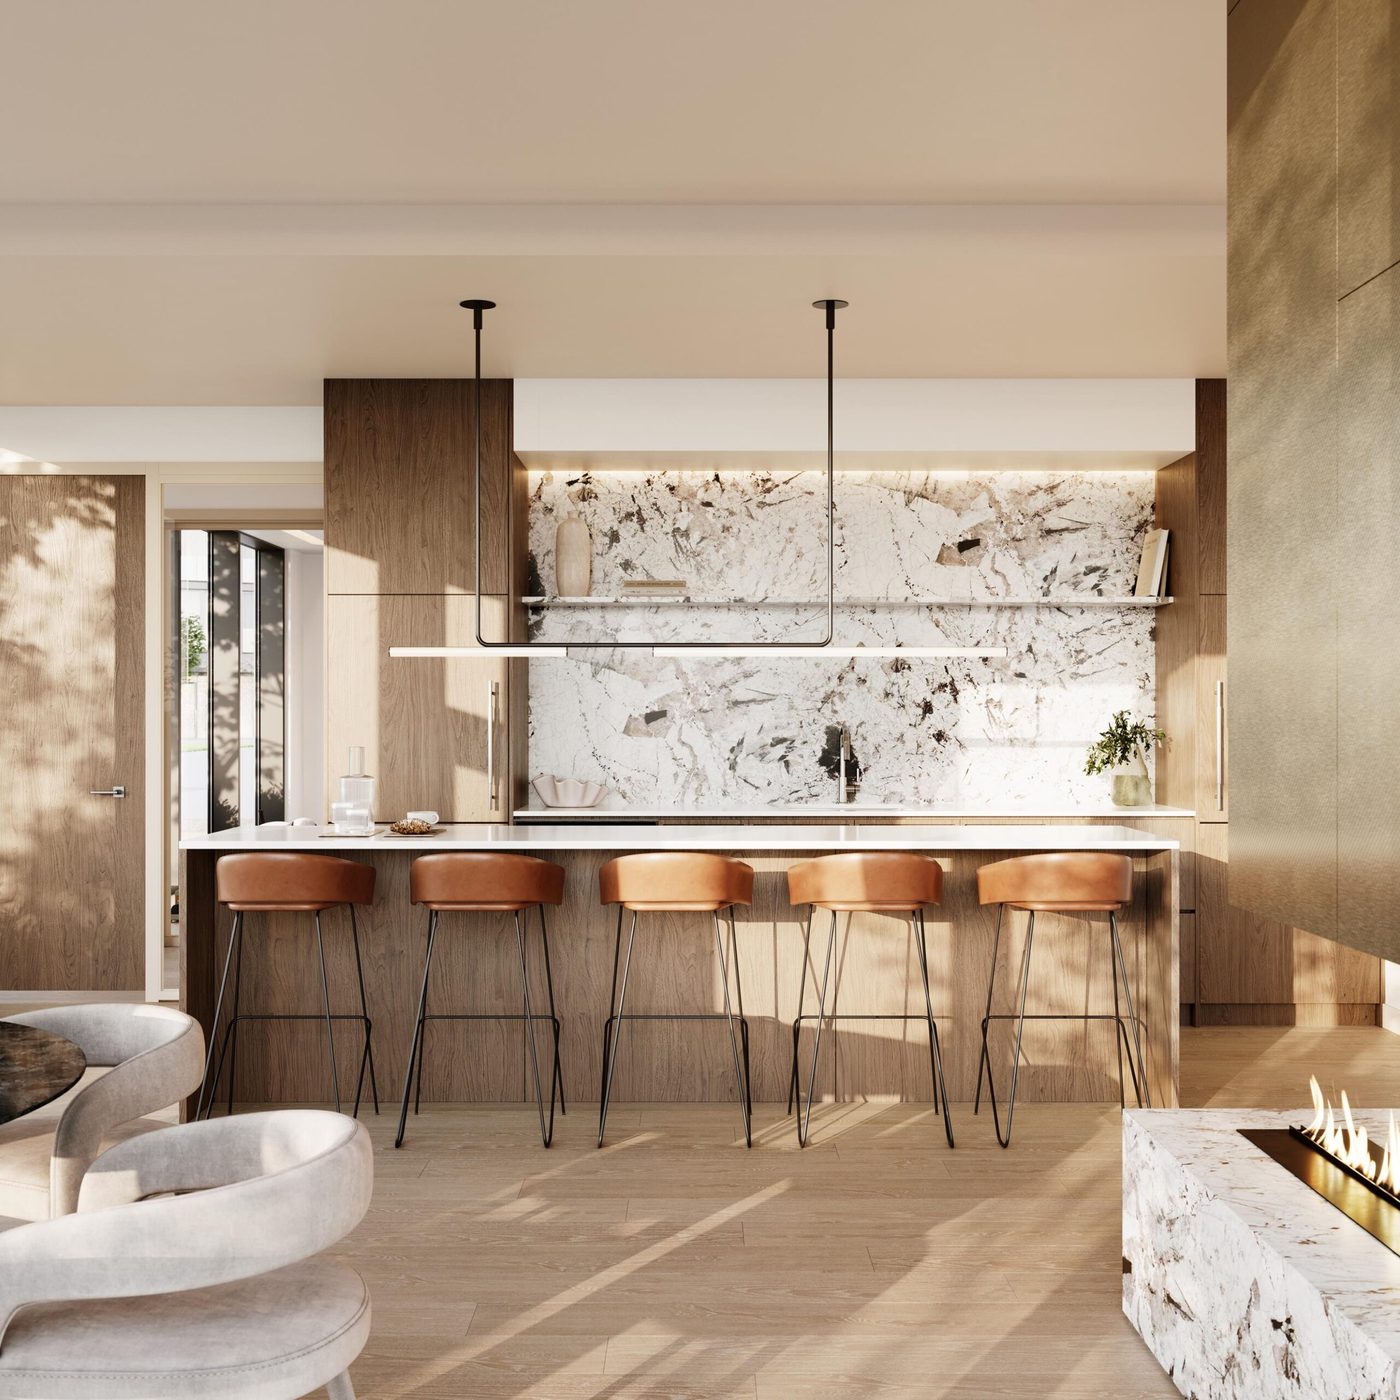
- Porter & Charles integrated appliances, engineered-stone counters and backsplash, under-cabinet LED lighting
- 2-5-10 new home warranty
Register for VIP access
Price lists, floor plans and first access to new releases — sent by Jack personally.
Questions about Chapter at Fraser Mills?
Jack Zhu · RE/MAX Select Properties · Licensed since 2012
This page is marketing information only and is not an offering for sale. Any such offering may only be made with a Disclosure Statement. Prices, availability, deposits and promotions are set by the developer and may change without notice. E. & O.E.
Photos: Beedie Living (official project materials). Project details — 58–78 Kong Court location, 173 condos in two 6-storey wood-frame buildings, 1-bed + den to 3-bed + den types, 605–1,073 sq ft sizes and 2028 estimated completion — from the developer’s published materials and the City of Coquitlam, checked November 16, 2026. The developer’s own site publishes no price, so pricing is shown as register-for-pricing. Developer vetting (receivership / CCAA / insolvency search) run November 16, 2026 — no findings for Beedie Living.
