
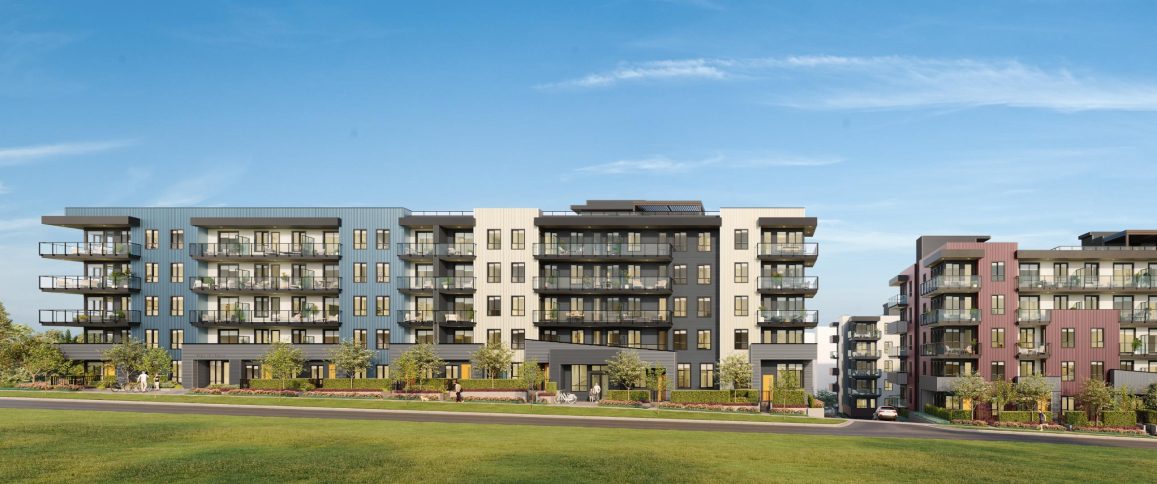
Bute at Clayton Crest
Bute is Zenterra Developments’ newest collection of low-rise condos at Clayton Crest, the master-planned community rising in West Clayton, Surrey. Following Atlin, the community’s first building, Bute carries the vision forward with Jr one-bedroom to three-bedroom homes of about 489 to 893 square feet across 15 floor plans. Construction broke ground in April 2026 after the project hit its presale targets, toward a 2028 completion. With a rooftop retreat, an on-site daycare and a short walk to the future SkyTrain station on Fraser Highway, Bute is an early chance to own in one of Surrey’s fastest-growing new neighbourhoods.
Location & neighbourhood
Bute sits at 18075 Fraser Highway in West Clayton, part of the Clayton Crest community at 72 Avenue — a rapidly growing area on the Surrey–Langley border planned around the coming Surrey–Langley SkyTrain extension.
- 18075 Fraser Highway — West Clayton, Surrey (Clayton Crest, at 72 Ave)
- A short walk to the future SkyTrain station on Fraser Highway
- Clayton Heights shops, schools and parks along Fraser Highway and 72 Avenue
- Quick access to Langley City, Willowbrook and the Fraser Highway corridor
- Presentation centre at #30 – 2411 160th Street, South Surrey
Gallery
Pricing
| Jr 1 Bed – 3 Bed Condos | Register for pricing |
Zenterra Developments does not publish pricing for Bute on its own project site (checked November 17, 2026), so pricing is by registration. Register below and Jack will send the current price list for the plans you’re considering, plus availability. Prices are plus GST unless otherwise stated.
Floor plans
The developer lists 15 floor plans, from Jr one-bedroom homes of about 489 sq ft to three-bedroom homes of 893 sq ft, many with generous balconies and patios. Register below and Jack will send the plans for the home types you’re considering.
Amenities & features
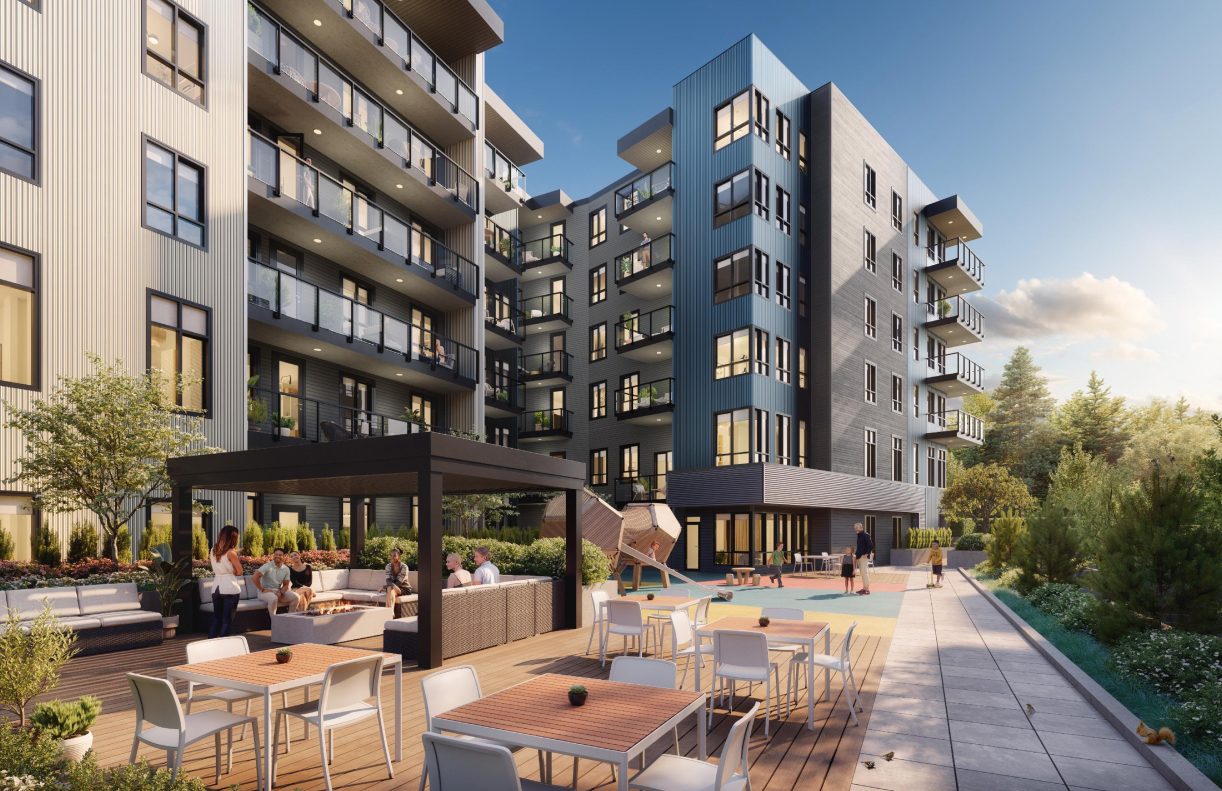
- Rooftop deck with barbecues, fire pits, lounge seating, harvest tables, a bocce lawn and community garden
- On-site daycare with first access for residents
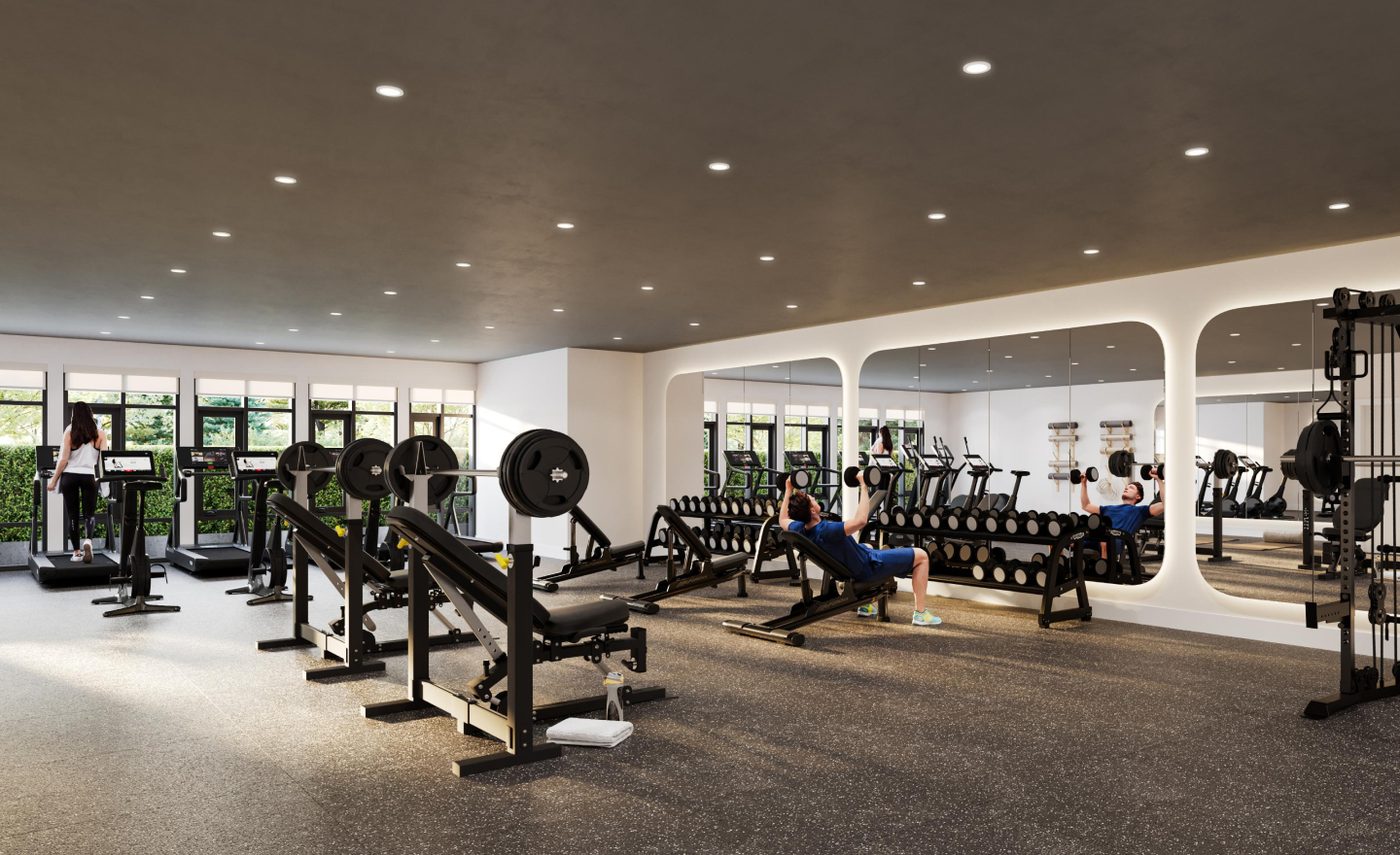
- Fully equipped fitness centre, plus lounge, games and party room
- Co-working space with patio, and a landscaped courtyard with children’s play zone
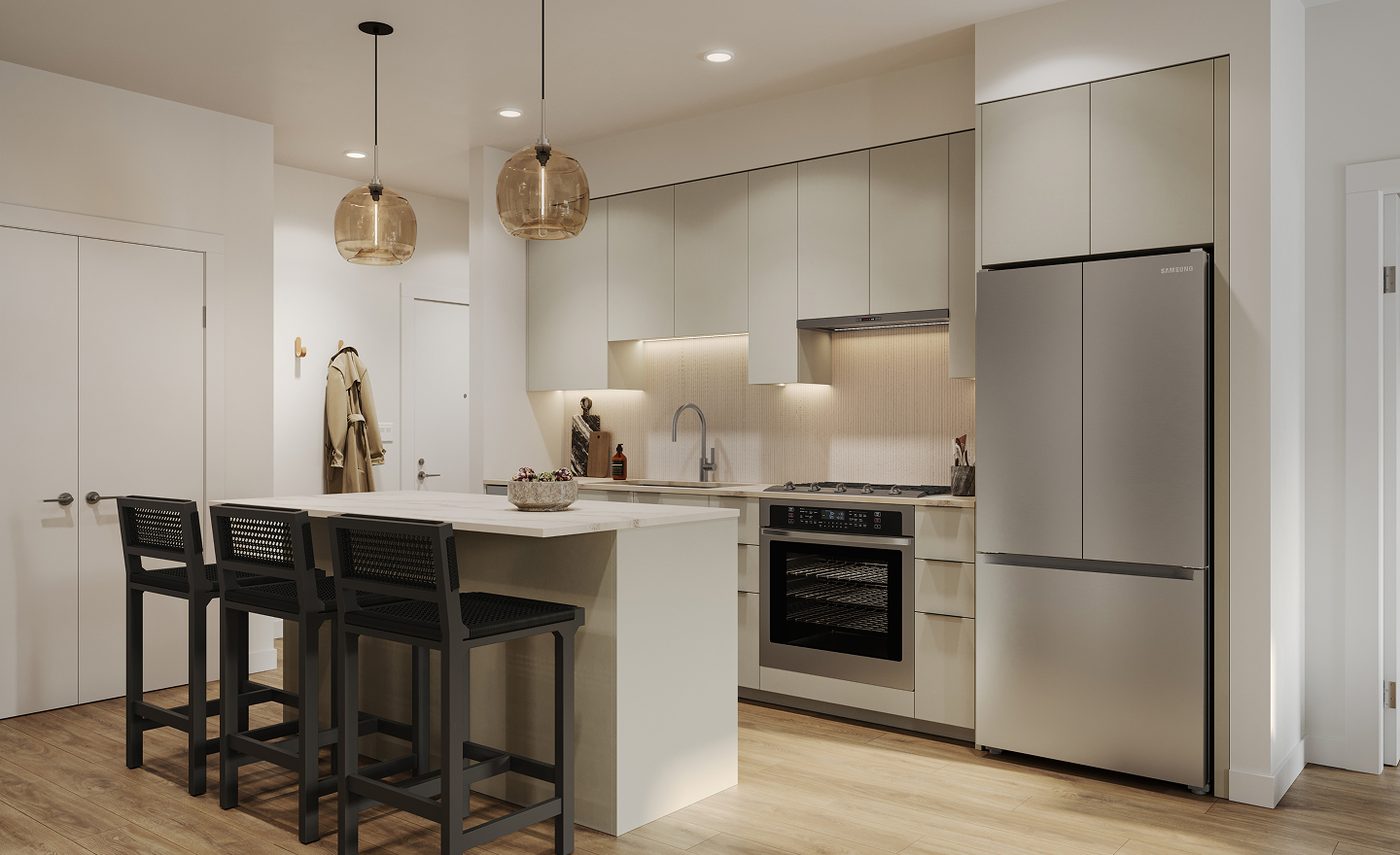
- Samsung stainless steel appliances, white marbled quartz counters and flat-panel soft-close cabinetry
- 9-foot ceilings, 8-inch wide-plank luxury vinyl flooring, gas barbecue connection for all homes
- Two designer colour palettes; secure FOB access; 2-5-10 new home warranty
Register for VIP access
Price lists, floor plans and first access to new releases — sent by Jack personally.
Questions about Bute at Clayton Crest?
Jack Zhu · RE/MAX Select Properties · Licensed since 2012
This page is marketing information only and is not an offering for sale. Any such offering may only be made with a Disclosure Statement. Prices, availability, deposits and promotions are set by the developer and may change without notice. E. & O.E.
Photos: Zenterra Developments (official project materials). Project details — 18075 Fraser Highway location, Jr 1-bed to 3-bed types, 489–893 sq ft interiors and 2028 estimated completion — from the developer’s published materials, checked November 17, 2026. The developer’s own site publishes no price, so pricing is shown as register-for-pricing. Developer vetting (receivership / CCAA / insolvency search) run November 17, 2026 — no findings for Zenterra Developments.
