
Burquitlam Park District
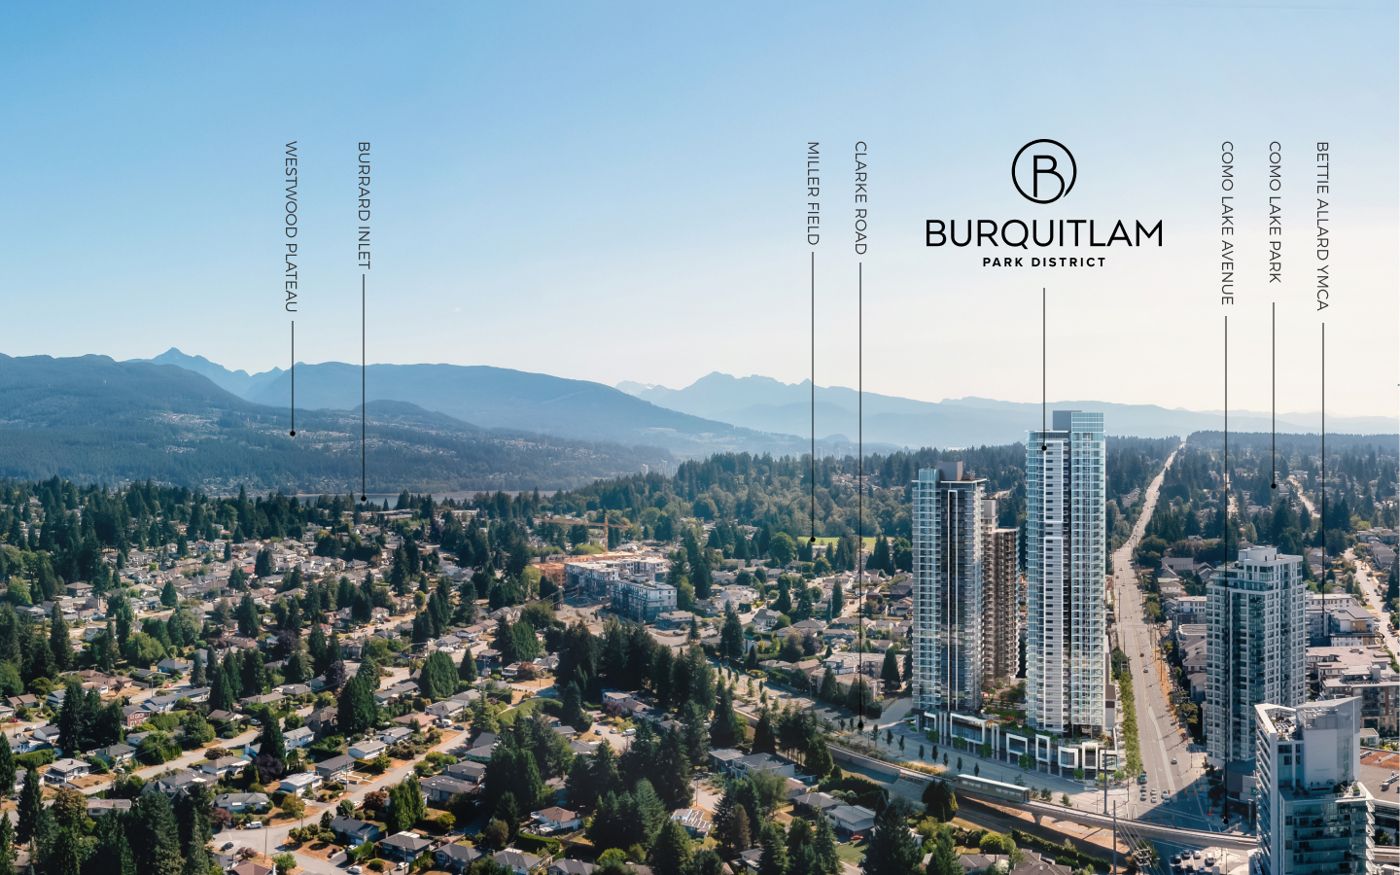
Burquitlam Park District is Intergulf Development Group’s master-planned community at Clarke Road & Como Lake Avenue in Burquitlam, Coquitlam — a defining collection of studio, one, two and three-bedroom residences about 375 metres from Burquitlam SkyTrain Station. Tower 1, now selling, rises 40 storeys; Phase 1 pairs it with a 33-storey second tower for 663 strata homes in total, completing in summer 2028. Intergulf — founded in 1982 and one of Western Canada’s premiere vertically-integrated developers — designed the community around roughly 20,000 square feet of amenity space, with a state-of-the-art gym, light-filled co-working space, a party room and landscaped outdoor lawns. The developer does not publish a starting price on its project site, so register below for the current price list.
Location & neighbourhood
Burquitlam Park District sits at the northeast corner of Clarke Road & Como Lake Avenue, in the heart of one of Metro Vancouver’s largest transit-oriented hubs. Burquitlam Station on the Millennium Line is about a five-minute walk away, putting downtown Vancouver and Surrey within about 40 minutes by SkyTrain.
- 602 Clarke Rd — Clarke Rd & Como Lake Ave, Burquitlam, Coquitlam
- About 375 m to Burquitlam SkyTrain Station (Millennium Line)
- Beside Cottonwood Park and the Bettie Allard YMCA
- Como Lake Park, Miller Field and Burrard Inlet / Rocky Point Park nearby
- Korean BBQ and everyday shopping along North Road’s Koreatown
- Close to Lougheed Town Centre and Simon Fraser University via SkyTrain and bus
Gallery
Pricing
| Studio Condos | Register for the latest price list |
| 1-Bedroom Condos | Register for the latest price list |
| 2-Bedroom Condos | Register for the latest price list |
| 3-Bedroom Condos | Register for the latest price list |
Intergulf does not publish a starting price for Burquitlam Park District on its project site (checked November 13, 2026) — price lists are released to registered buyers. Register below and Jack will send the current list for the home types you’re considering, plus any developer incentives. Prices are plus GST unless otherwise stated.
Floor plans
Tower 1’s plans run from about 360 sq ft studios to 1,150 sq ft three-bedroom homes. The developer publishes plan details through its sales centre at 333 North Road, Coquitlam — register below and Jack will send the plans for the home types you’re considering.
Amenities & features
- Approximately 20,000 sq ft of amenity space
- State-of-the-art gym and sauna
- Light-filled co-working lounge
- Party room and games room
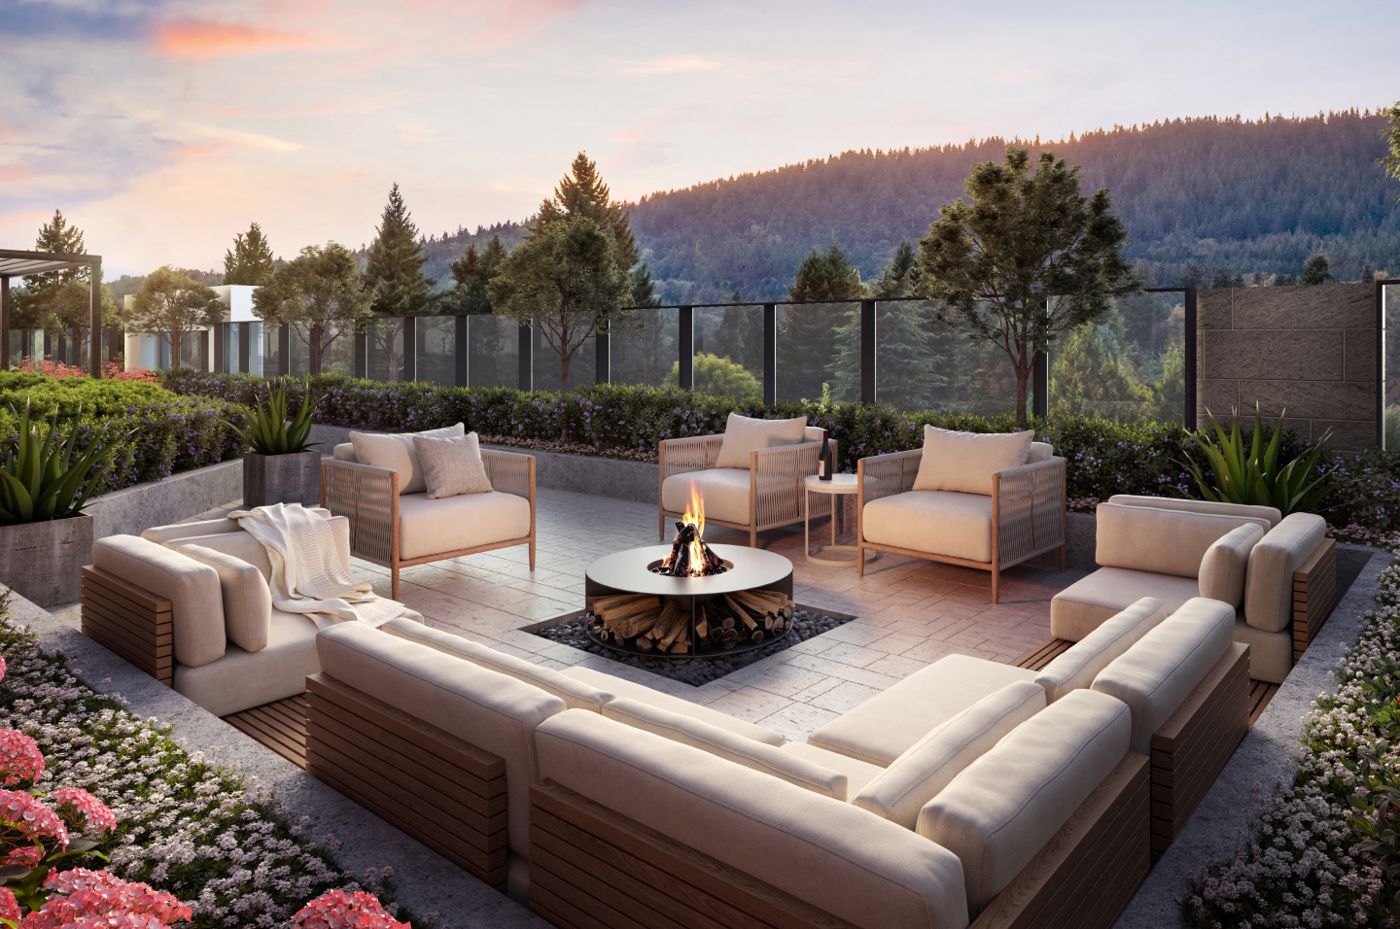
- Landscaped outdoor lawns and terrace
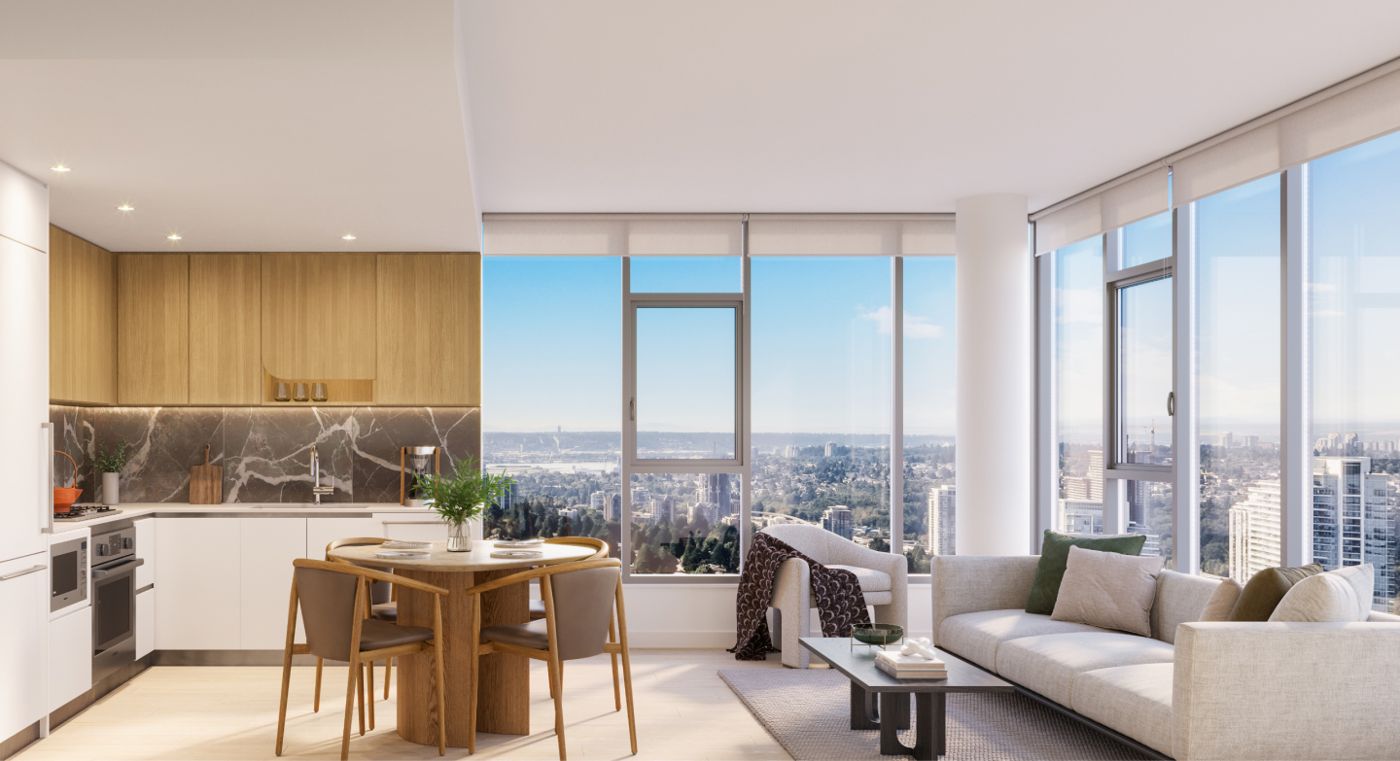
- Heating and cooling in every home; Bosch kitchen appliances
- Designed by Arcadis IBI Group with interiors by BAM Interior Design
Register for VIP access
Price lists, floor plans and first access to new releases — sent by Jack personally.
Questions about Burquitlam Park District?
Jack Zhu · RE/MAX Select Properties · Licensed since 2012
This page is marketing information only and is not an offering for sale. Any such offering may only be made with a Disclosure Statement. Prices, availability, deposits and promotions are set by the developer and may change without notice. E. & O.E.
Photos: Intergulf Development Group (official project materials). Project details — 602 Clarke Rd location, Tower 1 at 40 storeys, Phase 1 two towers with 663 strata homes, studio to 3-bedroom types and 360–1,150 sq ft sizes, and summer 2028 completion — from the developer’s published materials and current project data, checked November 13, 2026. Developer vetting (receivership / CCAA / insolvency search) run November 13, 2026 — no findings for Intergulf Development Group.
