
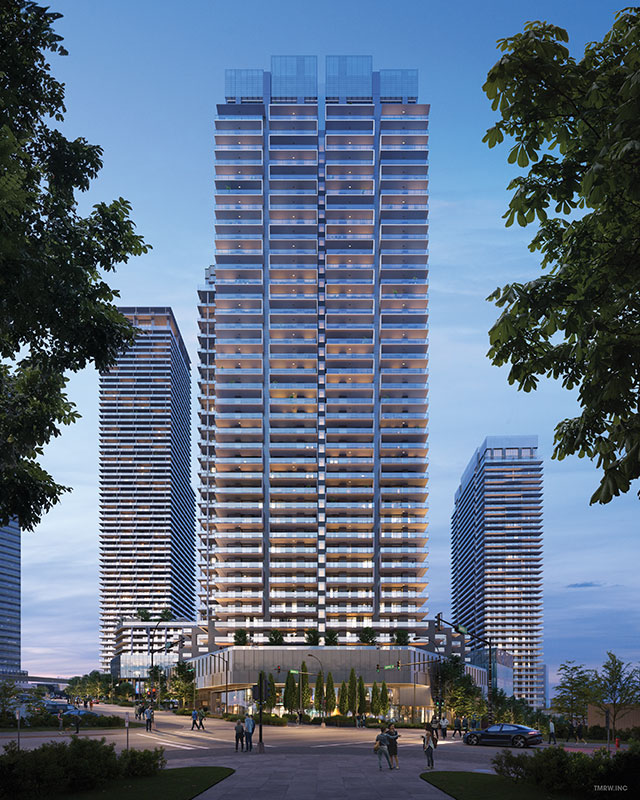
Brentwood Block — The Residences
The Residences is the first ownership tower of Brentwood Block, Grosvenor’s 7.9-acre pedestrian-only master plan in the heart of Brentwood — 451 studio to three-bedroom condos in a 41-storey tower at Alpha Avenue & Dawson Street, steps from Brentwood Town Centre SkyTrain Station. At full build-out the master plan will bring roughly 3,500 homes in six towers around nearly four acres of car-free green and public space, with a new 100,000 sq ft Brentwood Community Centre and street-level shops and restaurants — including a confirmed Thrifty Foods grocery store. Phase 1, now under construction, pairs The Residences with 1,279 rental homes. Grosvenor — the developer behind The Pacific in downtown Vancouver and Grosvenor Ambleside — publishes starting prices from the high $400,000s.
Location & neighbourhood
Brentwood Block spans an entire city block in Burnaby’s Brentwood town centre, directly beside the Millennium Line. Downtown Vancouver is about 20 minutes away by SkyTrain, and The Amazing Brentwood’s shopping, dining and entertainment sit just across Lougheed Highway.
- Alpha Ave & Dawson St — a full city block bounded by Lougheed Hwy, Alpha Ave, Dawson St & Beta Ave
- Steps to Brentwood Town Centre SkyTrain Station — downtown Vancouver in about 20 minutes
- Across Lougheed Highway from The Amazing Brentwood
- New 100,000 sq ft Brentwood Community Centre inside the master plan (City of Burnaby; anticipated late 2029)
- Thrifty Foods confirmed as the anchor grocery store
- Nearly 4 acres of car-free green and public space — cars reach the parkade underground from the block’s edge
Gallery
Pricing
| Studio Condos | Register for the latest price list |
| 1-Bedroom Condos | Register for the latest price list |
| 2-Bedroom Condos | Register for the latest price list |
| 3-Bedroom Condos | Register for the latest price list |
Grosvenor’s published starting point for The Residences is the high $400,000s (checked November 12, 2026 on brentwoodblock.com). Full price lists are released to registered buyers — register below and Jack will send the current list for the home types you’re considering, plus any developer incentives. Prices are plus GST unless otherwise stated.
Floor plans
The Residences’ plans run from 515 sq ft studios to 2,541 sq ft three-bedroom homes across three collections — Park (levels 4–7), Rise (levels 8–30) and Horizon (levels 31–40). The developer publishes the full plan set on its project site — register below and Jack will send the plans for the home types you’re considering.
Amenities & features
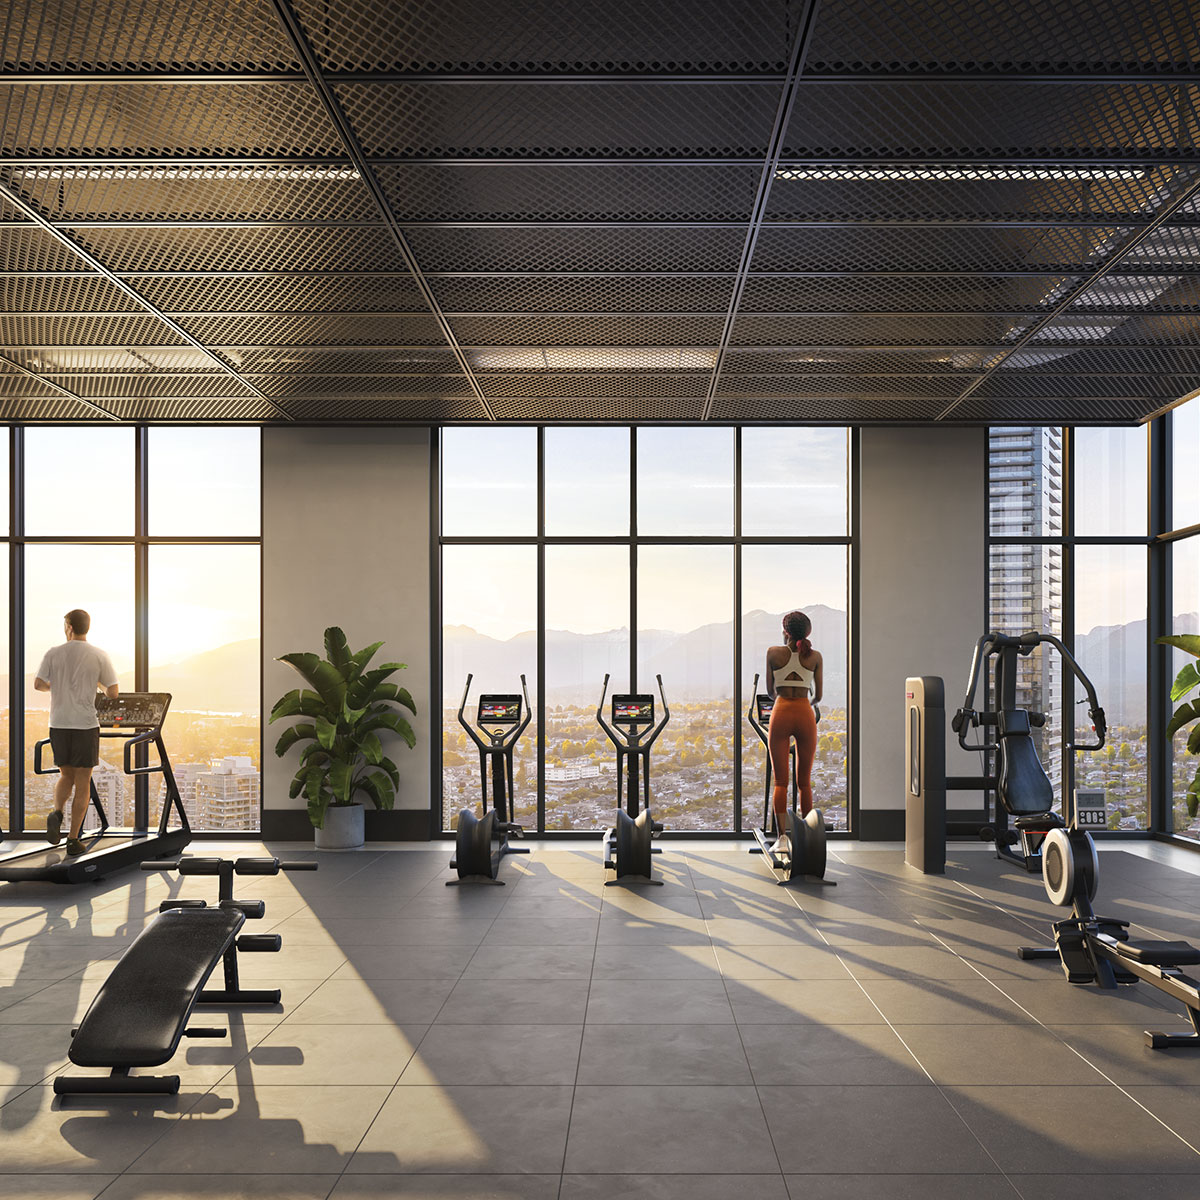
- Amenity Penthouse with 360-degree views of Metro Vancouver
- State-of-the-art fitness centre by Technogym
- Spa and lounge, plus a private dining room
- Grand Lobby & Lounge
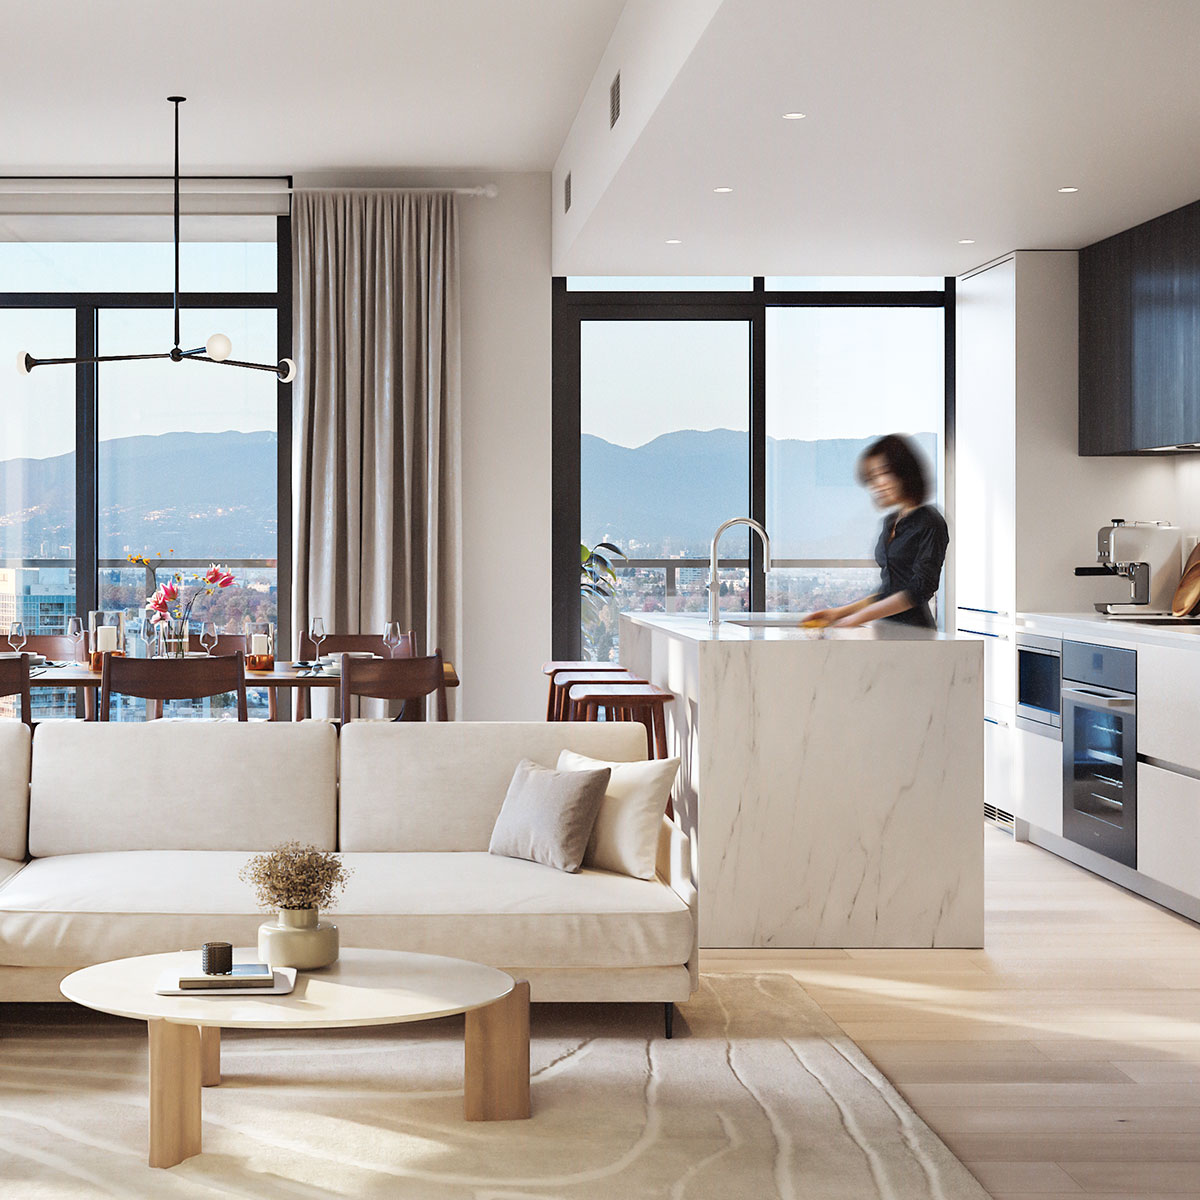
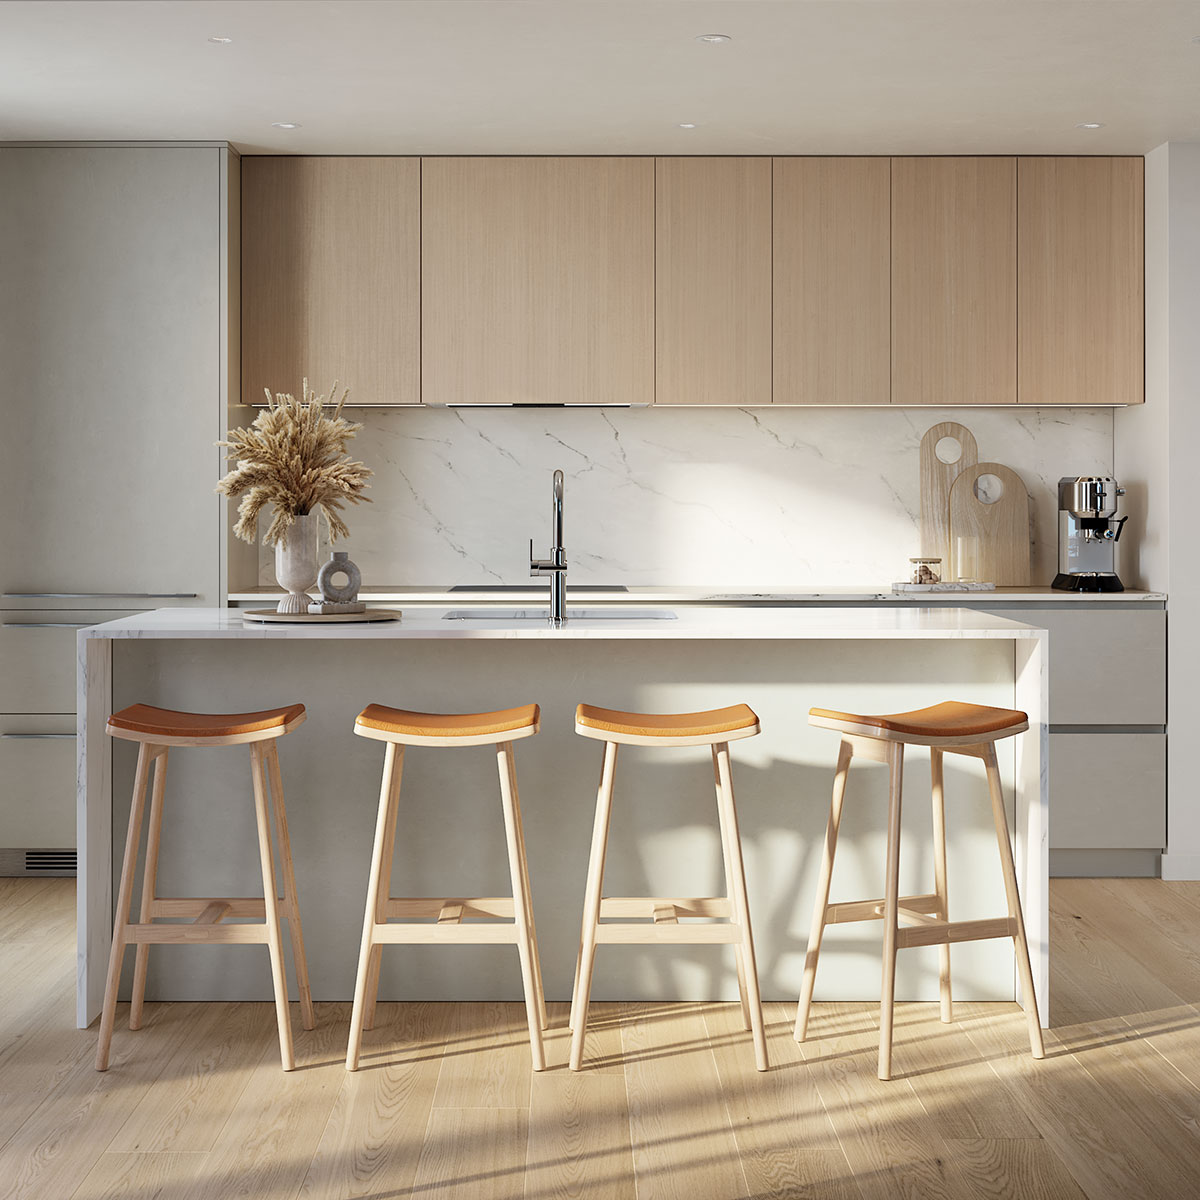
- Italian-crafted cabinetry and European-made appliances
- Approximately 200,000 sq ft of commercial space planned across the master plan
Register for VIP access
Price lists, floor plans and first access to new releases — sent by Jack personally.
Questions about Brentwood Block?
Jack Zhu · RE/MAX Select Properties · Licensed since 2012
This page is marketing information only and is not an offering for sale. Any such offering may only be made with a Disclosure Statement. Prices, availability, deposits and promotions are set by the developer and may change without notice. E. & O.E.
Photos: Grosvenor (official project materials). Project details — Alpha Ave & Dawson St location, 451 homes in a 41-storey tower, studio to 3-bedroom types and 515–2,541 sq ft sizes, starting prices from the high $400,000s and Phase 1 completion in stages in 2029–2030 — from the developer’s published materials, checked November 12, 2026. Developer vetting (receivership / CCAA / insolvency search) run November 12, 2026 — no findings for Grosvenor.
