
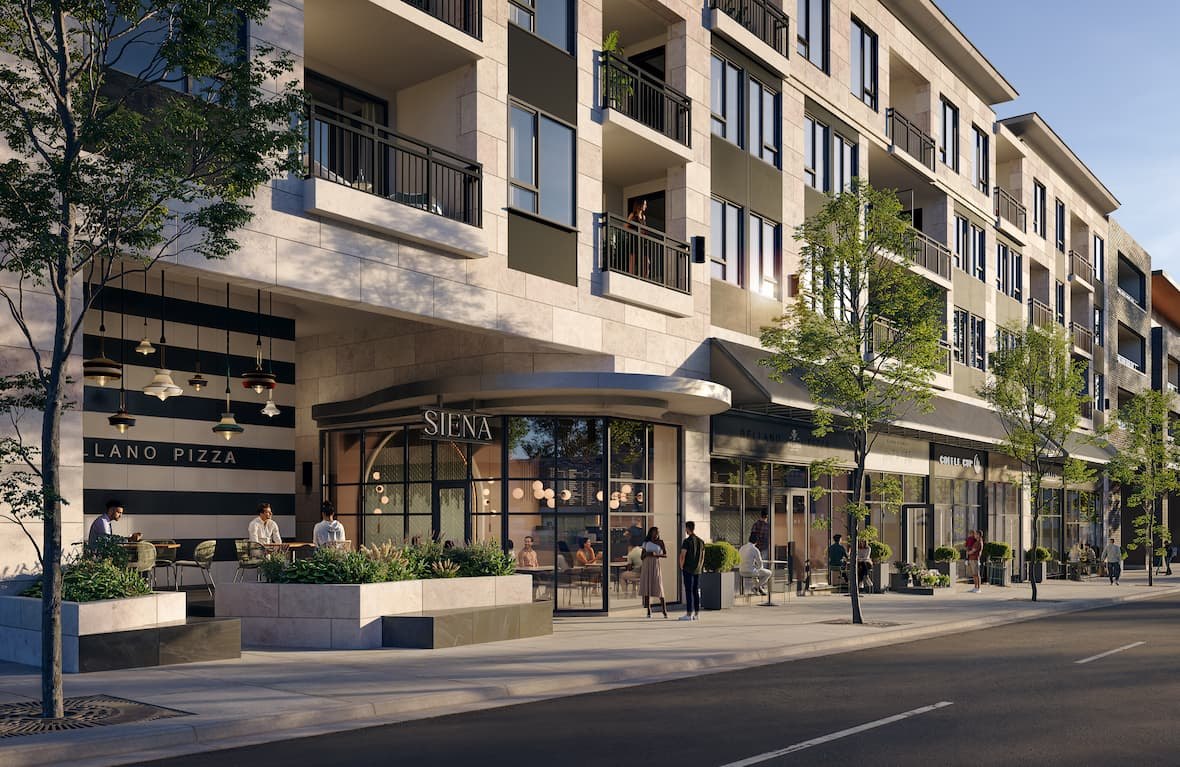
Siena
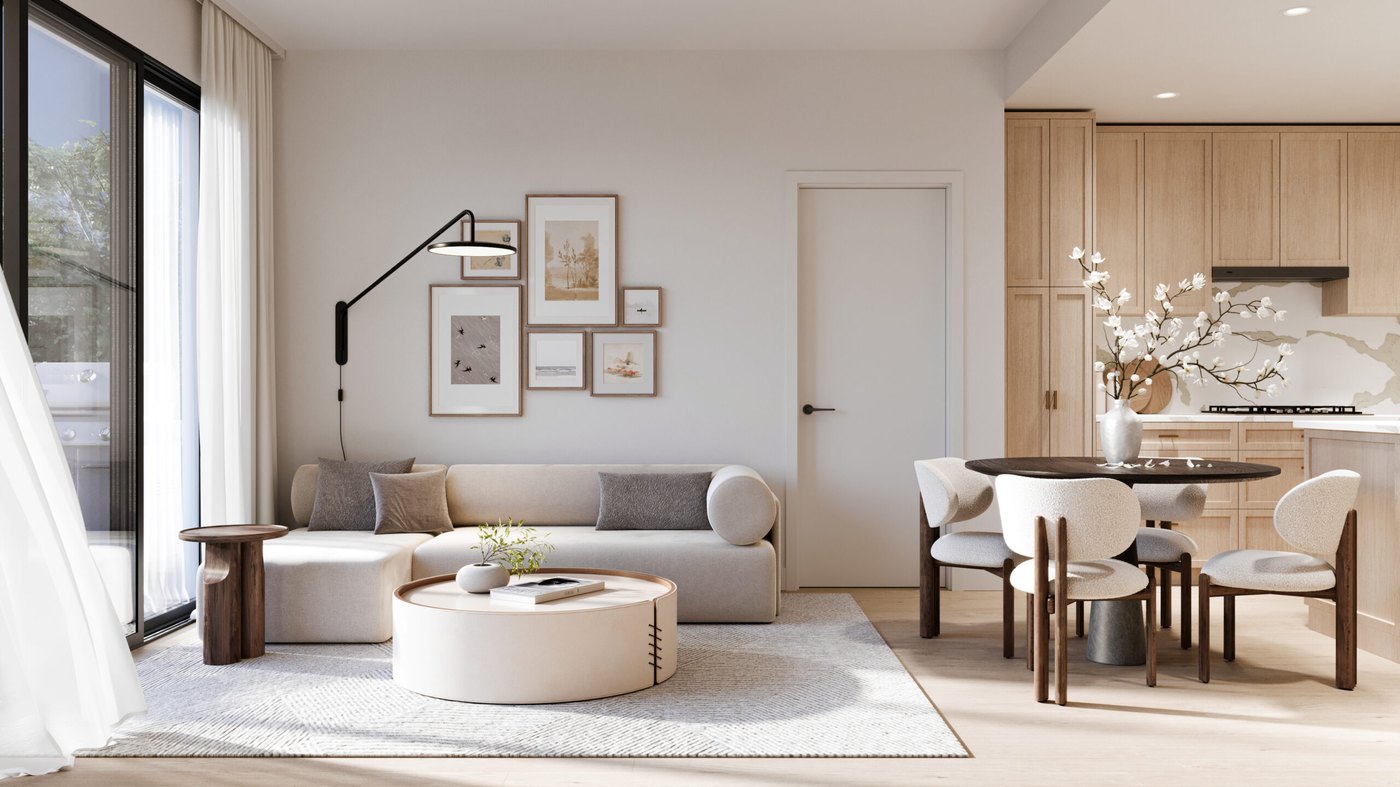
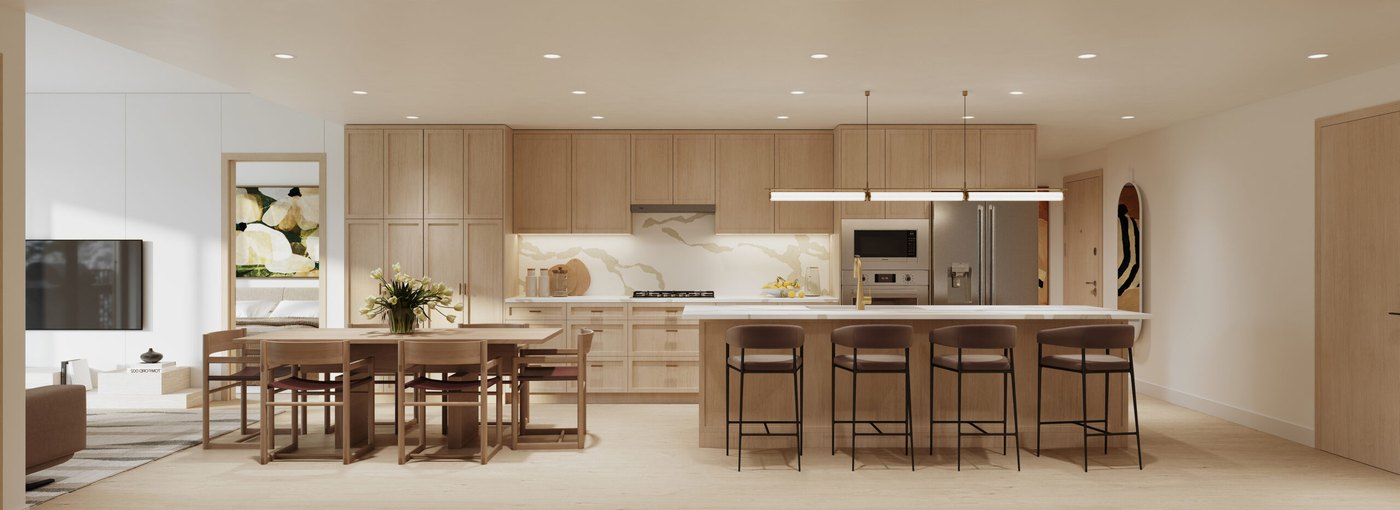
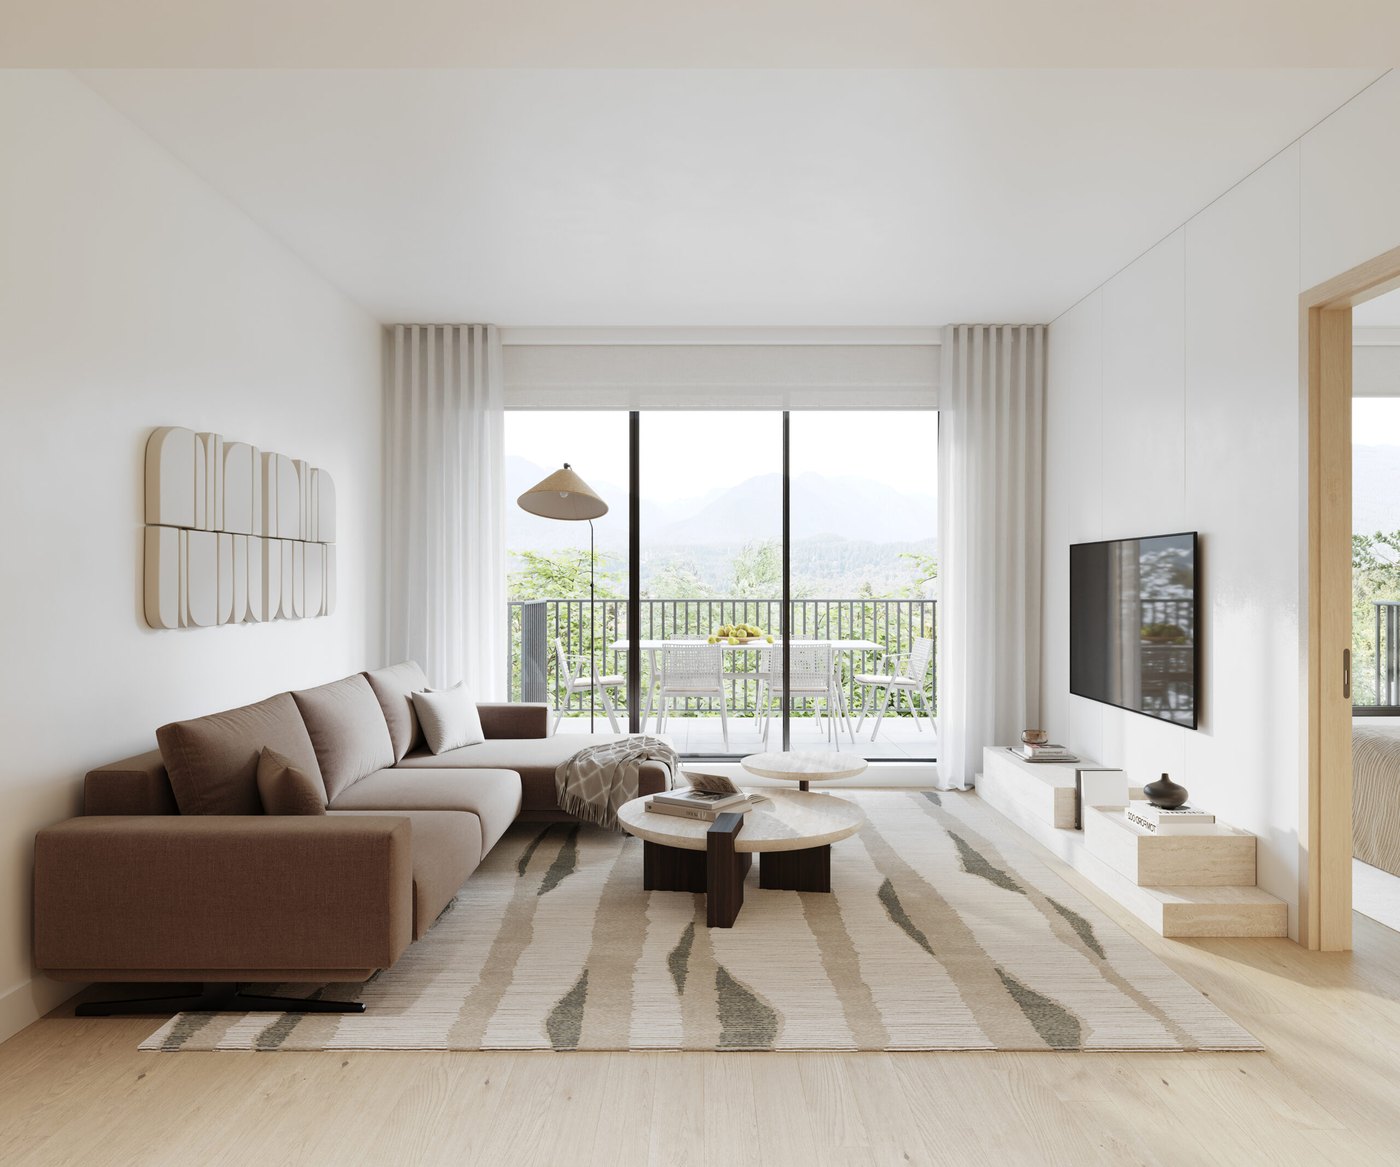
A boutique collection of just 38 Italian-inspired residences in the heart of Burnaby Heights: Siena is a five-storey, mixed-use building at 4451 Hastings Street, at Willingdon Avenue, developed by Landa Global Properties in partnership with Glenhouse Properties. Landa revived the project in 2025 and construction is advancing again — the first concrete pour was celebrated in August 2026. Homes run from one-bedroom to urban three-bedroom layouts, finished to a West Side standard: a limestone façade with espresso-toned accents and charcoal-framed windows outside, and inside, light-oak engineered hardwood, quartz countertops with full-height backsplashes, and an Italian Bertazzoni appliance package. An open-air piazza anchors the building, and more than 8,700 sq ft of street-level retail keeps Hastings Street at your door.
Location & neighbourhood
Burnaby Heights is one of Metro Vancouver’s most storied, walkable neighbourhoods — a village strip of independent cafés, family markets and long-standing Italian restaurants along Hastings Street, with sweeping mountain and water views from its hillside streets. Siena sits in the middle of it, across from the Safeway at Willingdon Avenue. Confederation Park and the Eileen Dailly Leisure Pool are a few blocks north, buses run along Hastings Street to downtown Vancouver, and the Second Narrows crossing puts the North Shore minutes away.
- Hastings Street cafés, markets & restaurants right outside
- Safeway across the street at Willingdon Avenue
- Confederation Park & Eileen Dailly Leisure Pool nearby
- Hastings Street bus to downtown; Second Narrows to the North Shore
Gallery
Pricing
| 1 Bedroom / 1 Bedroom + Den | From the mid-$600,000’s |
| Urban 2 Bedroom | From the high-$700,000’s |
| 2 Bedroom / 2 Bedroom + Den | From the mid-$800,000’s |
| Urban 3 Bedroom / + Den | From $1,085,000 |
Starting price is from Landa Global Properties’ published Siena description (homes from $660,000) and the per-plan ranges are from the developer’s current price grid (both checked November 9, 2026); pricing can change without notice and remaining inventory changes as homes sell. Register below and Jack will send the current price list for the home types you’re considering, plus the developer’s latest incentives. Prices are plus GST unless otherwise stated.
Floor plans
Siena’s published plan set runs A1–A4 (1-bedroom / 1-bedroom + den, 621–755 sq ft), B1–B3 (urban 2-bedroom, 721–949 sq ft), C1–C7 (2-bedroom / 2-bedroom + den, 784–1,237 sq ft) and D1–D6 (urban 3-bedroom / + den, 969–1,237 sq ft), with outdoor terraces up to 250 sq ft. The developer publishes the full floor plans on its project site — register below and Jack will send the plans for the home types you’re considering.
Amenities & features
- Open-air piazza inspired by Italy’s traditional gathering places
- Hotel-inspired lobby, Sky Lounge with North Shore mountain views
- Al Fresco Dining Terrace with barbecue & Harvest Garden
- Italian Bertazzoni appliance package; quartz counters & full-height backsplash
- Light-oak engineered hardwood, year-round air-conditioning, terraces up to 250 sq ft
- Secured underground parkade; EV-ready stalls available as an upgrade
- More than 8,700 sq ft of street-level retail on Hastings Street
- 2-5-10-year home warranty & Landa’s white-glove customer care
Presentation centre
Sales centre4481 Hastings Street, Burnaby
Phone604-239-2888
Emailinfo@sienaburnaby.com
Register for VIP access
Price lists, floor plans and first access to new releases — sent by Jack personally.
Questions about Siena?
Jack Zhu · RE/MAX Select Properties · Licensed since 2012
This page is marketing information only and is not an offering for sale. Any such offering may only be made with a Disclosure Statement. Prices, availability, deposits and promotions are set by the developer and may change without notice. E. & O.E.
Photos: Landa Global Properties (official project site). Official site landaglobal.com/siena and sienaburnaby.com (checked November 9, 2026); starting price from Landa Global Properties’ published Siena description, plan ranges and sizes from the developer’s published plan set and price grid, and Spring 2028 completion from the developer’s sales listings. Sales by Oakwyn Realty Northwest.
