

Harlin
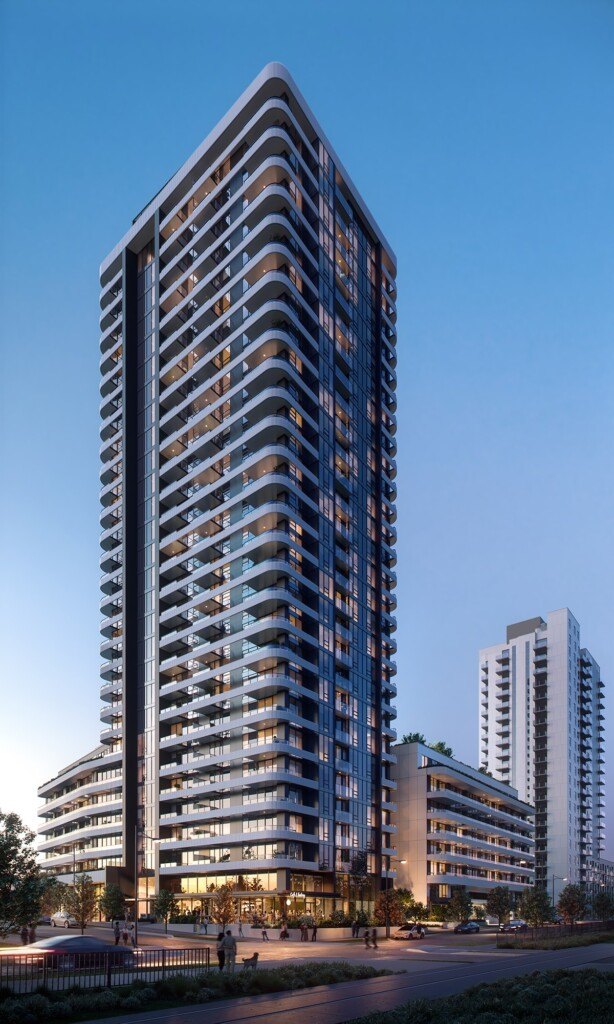
Wesgroup Properties’ landmark River District tower, now selling and under construction: Harlin is a 30-storey tower of 334 homes at 8633 River District Crossing, at the gateway to the Waterfront Precinct beside River District Town Centre in southeast Vancouver. Homes run from studios to three-bedroom condominiums, plus two-level city homes and townhomes with private garages. Designed by Boniface Oleksiuk Politano Architects, the rippled façade references the site’s forest-industry history and its place on the Fraser River; over 9,000 sq ft of ground-level retail and restaurant space animates the street, and a landscaped courtyard opens toward the future waterfront plaza. On top, residents share 22,000 sq ft of wellness-inspired rooftop amenities across the 29th and 30th floors.
Location & neighbourhood
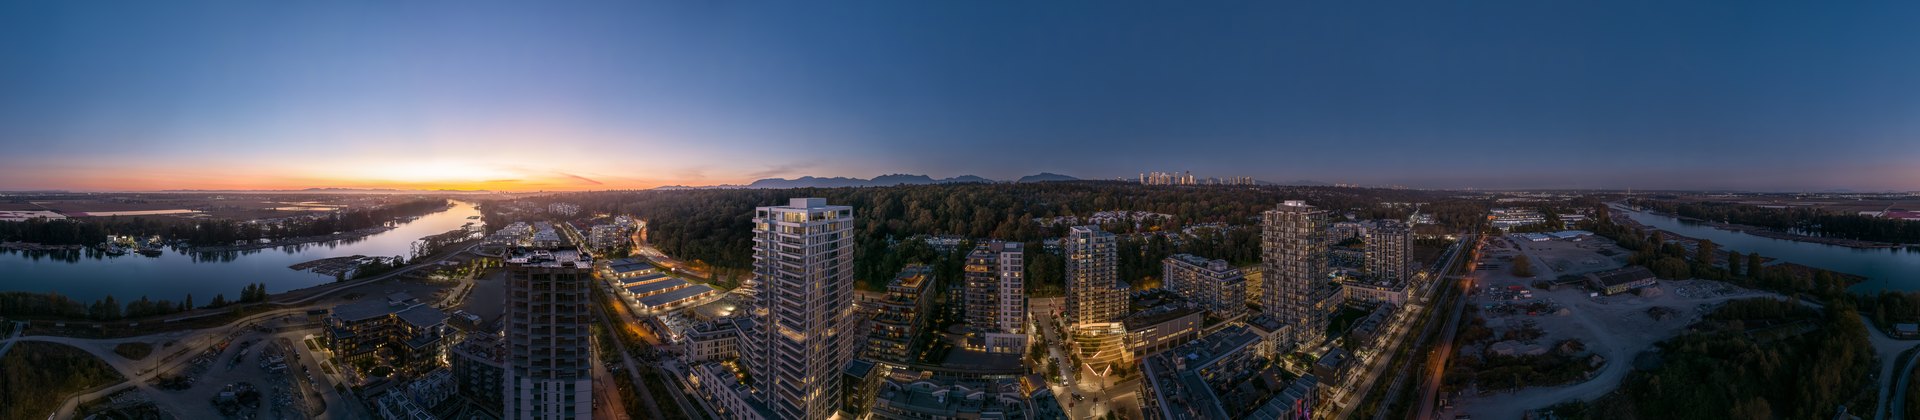
River District is Wesgroup’s 130-acre master-planned community on the north bank of the Fraser River, planned for some 18,000 residents with 25 acres of parkland and a 1.5-kilometre riverfront trail. Harlin sits right beside Town Centre — Save-On-Foods, Shoppers Drug Mart, Everything Wine, Bosley’s, Starbucks, Orangetheory Fitness and a growing list of restaurants are steps away — and the master plan adds childcare facilities, an elementary and a secondary school, sports fields and a 30,000-sq-ft community centre. Bus routes link the neighbourhood to Marine Drive and Metrotown SkyTrain stations, and Burnaby is minutes east along Marine Way.
- River District Town Centre shops & dining right next door
- 1.5 km Fraser River waterfront trail & 25 acres of parkland
- Future schools, childcare & 30,000 sq ft community centre in the master plan
- Bus links to Marine Drive & Metrotown SkyTrain; Burnaby minutes away
Gallery
Pricing
| Studio Homes | From the low $400,000’s |
| 1-Bedroom + Den Homes | From the high $400,000’s |
| 2-Bedroom + Den Homes | From the high $600,000’s |
| 3-Bedroom + Den Homes | From the low $900,000’s |
Starting prices are from Wesgroup Properties’ own Harlin site and its current developer price grid (checked November 8, 2026); pricing can change without notice and remaining inventory changes as homes sell. Wesgroup is currently marketing first-time-buyer GST relief of up to $50,000 on eligible homes. Register below and Jack will send the current price list for the home types you’re considering, plus the developer’s latest incentives. Prices are plus GST unless otherwise stated.
Floor plans
Harlin’s developer offering sheet lists studio / studio + den homes at 485–498 sq ft, 1-bedroom at 494–563 sq ft, 1-bedroom + den at 507–591 sq ft, 2-bedroom at 828–830 sq ft, 2-bedroom + den at 779–954 sq ft, and 2-bedroom + den townhomes at 1,281–1,415 sq ft, with 3-bedroom homes also available. Full floor plans are released on registration — register below and Jack will send the plans for the home types you’re considering.
Amenities & features
- 22,000 sq ft of wellness-inspired rooftop amenities across the top two floors
- Rooftop lounge & gourmet kitchen, boardroom & co-working space, games (pool table, mahjong)
- Hot tub, barrel saunas & outdoor showers under the stars
- Putting green, barbecue & picnic areas, and a children’s play space
- Concierge, fitness facilities, guest suite & pet washing station
- Five levels of underground parking for 468 vehicles & 600+ bicycles
- Over 9,000 sq ft of ground-level retail & restaurant space
- Built by Wesgroup Properties, River District’s master developer
Presentation centre
Sales office3455 Sawmill Crescent, Vancouver (Sat–Wed 11 AM – 4 PM)
Phone778-900-4885
Emailhomes@harlinbywesgroup.ca
Register for VIP access
Price lists, floor plans and first access to new releases — sent by Jack personally.
Questions about Harlin?
Jack Zhu · RE/MAX Select Properties · Licensed since 2012
This page is marketing information only and is not an offering for sale. Any such offering may only be made with a Disclosure Statement. Prices, availability, deposits and promotions are set by the developer and may change without notice. E. & O.E.
Photos: Wesgroup Properties (official project site). Official sites wesgroup.ca/residential/new-homes/harlin/ and wesgroup.ca/harlin (checked November 8, 2026); starting prices from Wesgroup’s own site and developer price grid, home sizes from Wesgroup’s offering sheet, and early-2028 completion from the developer’s offering materials.
