
Amson Bloc
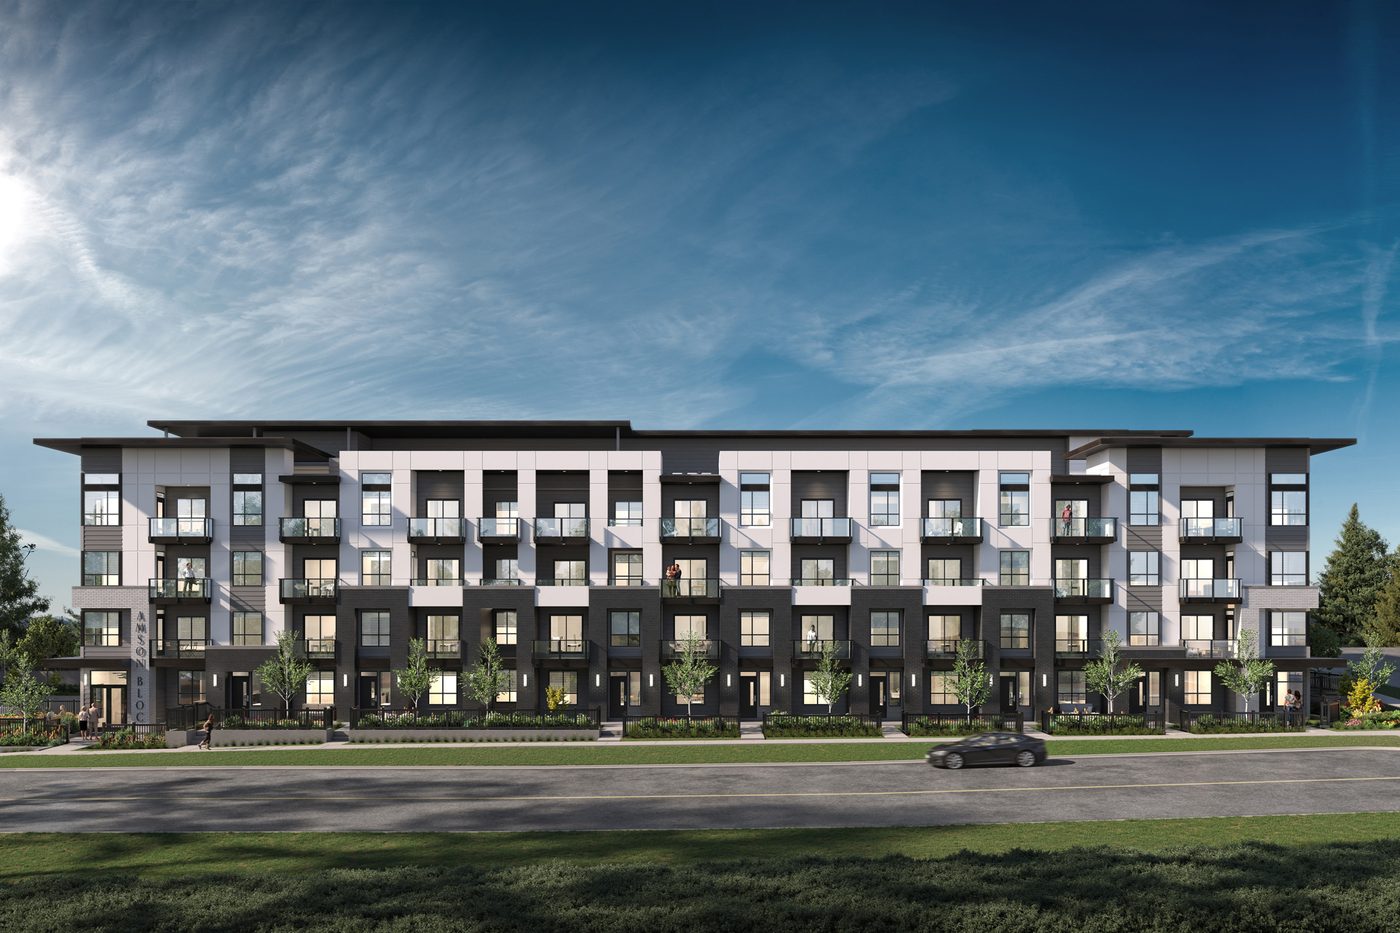
A rare new-condo opportunity in established Panorama Ridge: Amson Bloc by Amson Group brings spacious 1, 2 and 3-bedroom condos to a quiet residential street in Surrey, where new supply almost never comes up. Phase 1 is over 90% sold with move-in-ready homes arriving Summer 2026, and a limited collection of Phase 2 homes is now available. Homes are genuinely family-sized — up to 930+ sq ft — with 9-foot ceilings, Bosch gas cooking, heat-pump heating and air conditioning in every home, and over $20,000 of upgrades included. Amson Group is a family-owned Surrey builder with 35+ years in the Lower Mainland and 500+ Surrey homeowners.
Location & neighbourhood
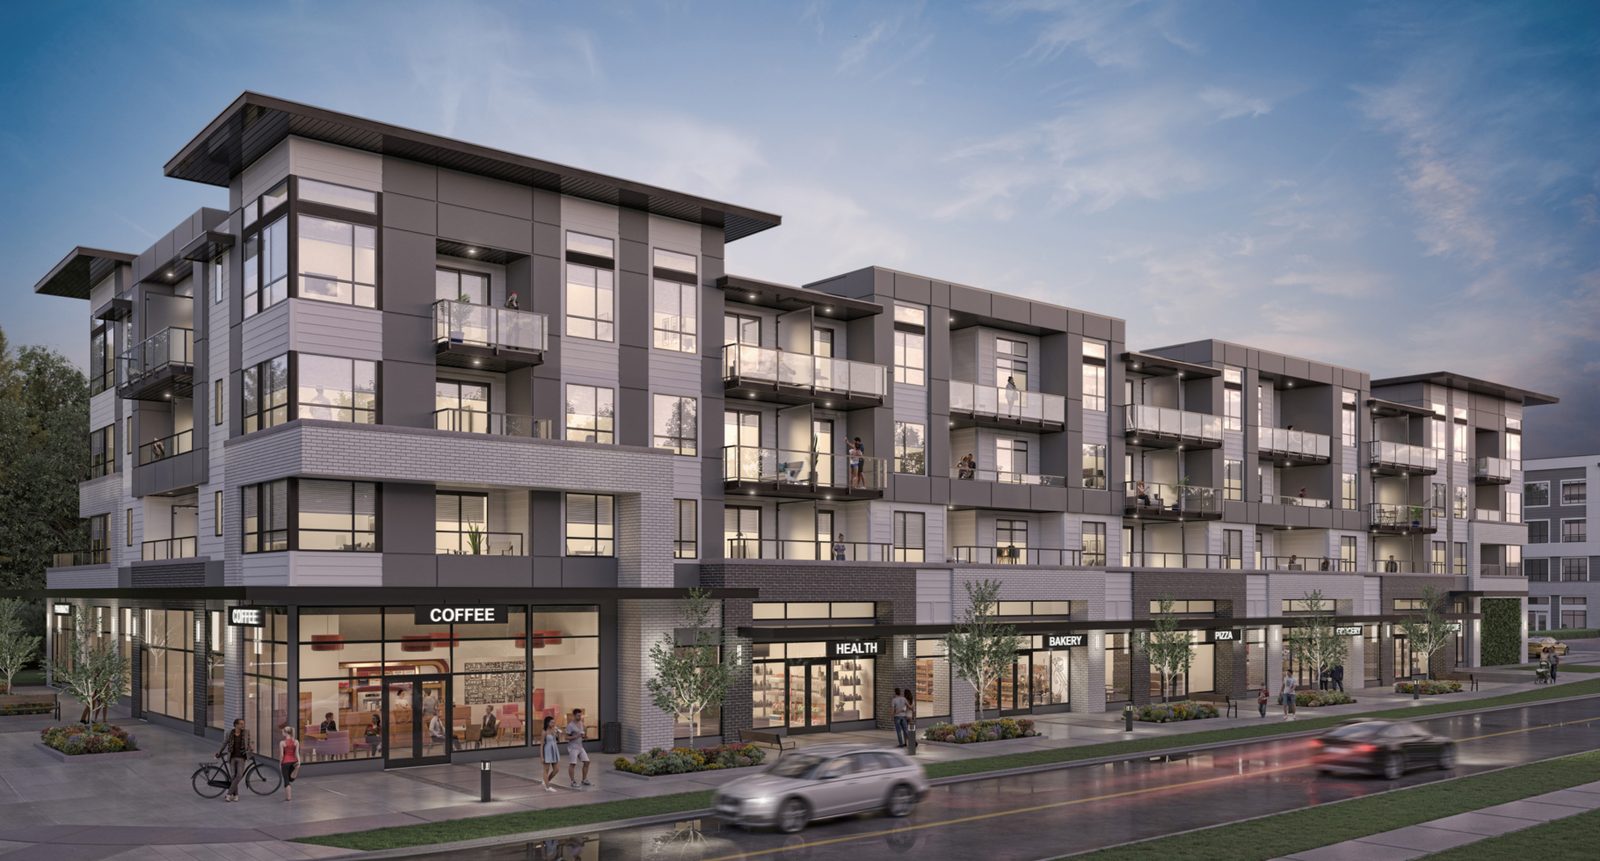
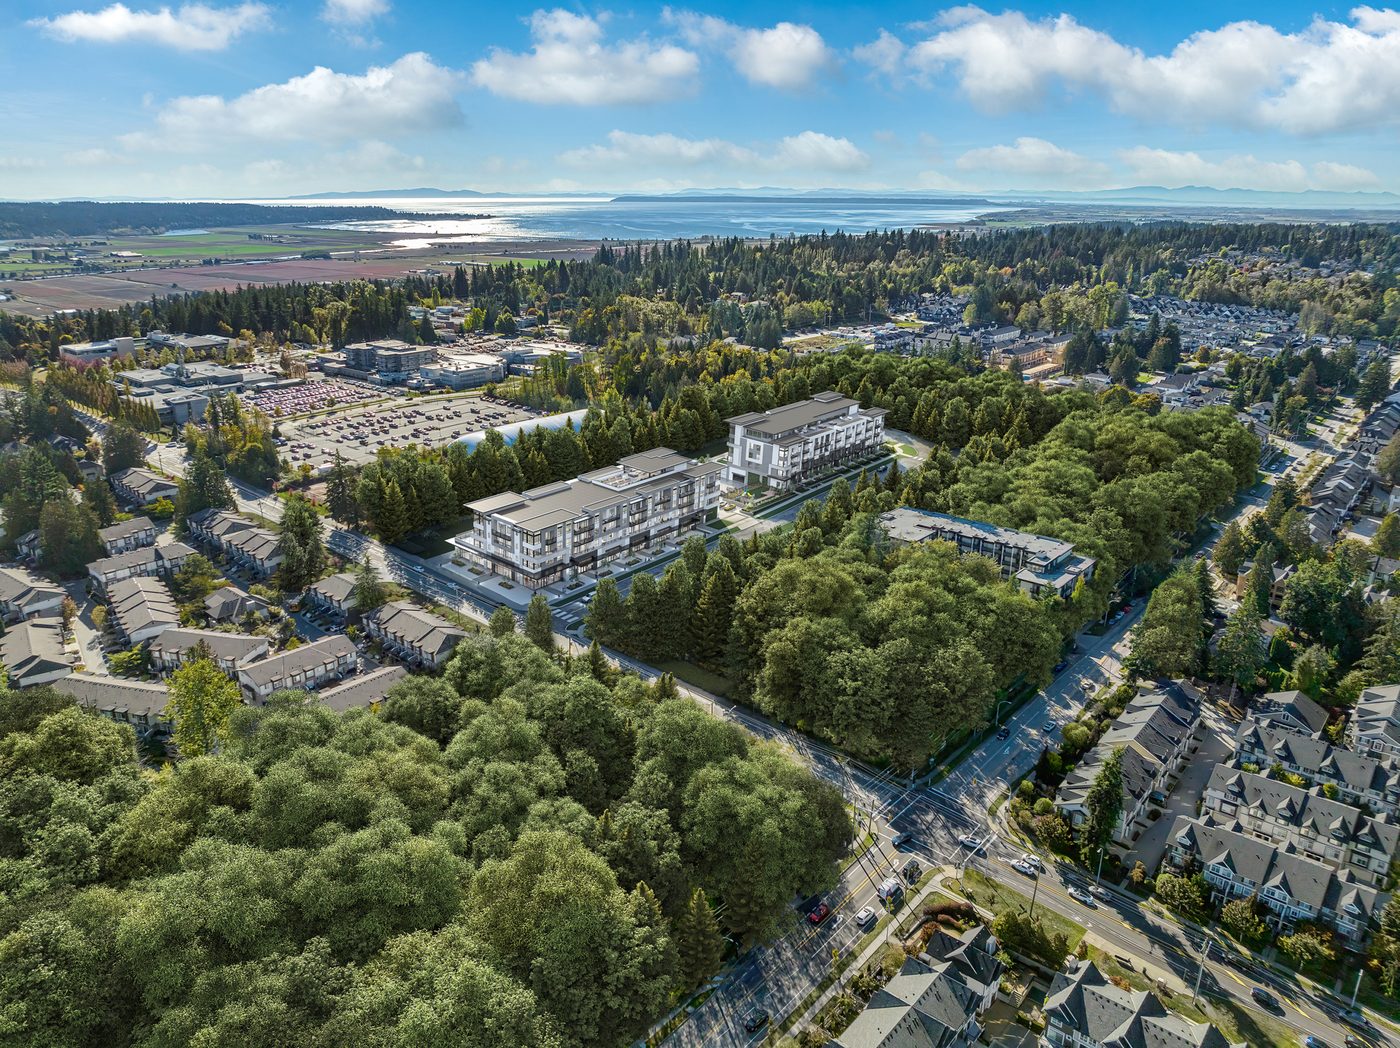
Panorama Ridge is one of Surrey’s most established, family-oriented neighbourhoods — tree-lined residential streets just south of Sullivan Heights, with everyday shopping at Panorama Village, Sullivan Square and Panorama Place (56 Avenue & 152 Street) a few minutes away. Goldstone Park Elementary and Sullivan Heights Secondary are both within 1 km, and the project itself includes a ground-floor daycare centre plus onsite restaurants and cafes, so much of daily life happens right at home.
- Panorama Village, Sullivan Square & Panorama Place shopping — minutes away (56 Ave & 152 St)
- Goldstone Park Elementary & Sullivan Heights Secondary — within 1 km
- Ground-floor daycare centre plus onsite restaurants & cafes in the project
- Quiet, tree-lined residential street in established Panorama Ridge
Gallery
Pricing
| 1-Bedroom Condos | From the low $500s (project starting price) |
| 2-Bedroom & Jr. 2-Bedroom Condos | See the latest price list |
| 3-Bedroom Condos | See the latest price list |
The developer’s published starting price is from the low $500s (amson.ca, checked November 3, 2026). The full price list, deposit structure and current Phase 2 availability are released on registration — register below and Jack will send the current pricing for the home types you’re considering, plus the developer’s latest incentives. Prices are plus GST; first-time buyers may qualify for the federal GST rebate on new homes.
Floor plans
The developer’s plan book covers 1-bedroom, Jr. 2-bedroom, 2-bedroom and 3-bedroom homes — Jr. 2-bedroom plans run about 679 sq ft inside plus a balcony (734–758 sq ft total), and the largest homes reach 930+ sq ft. Full floor plans are released on registration — register below and Jack will send the plans for the home types you’re considering.
Amenities & features
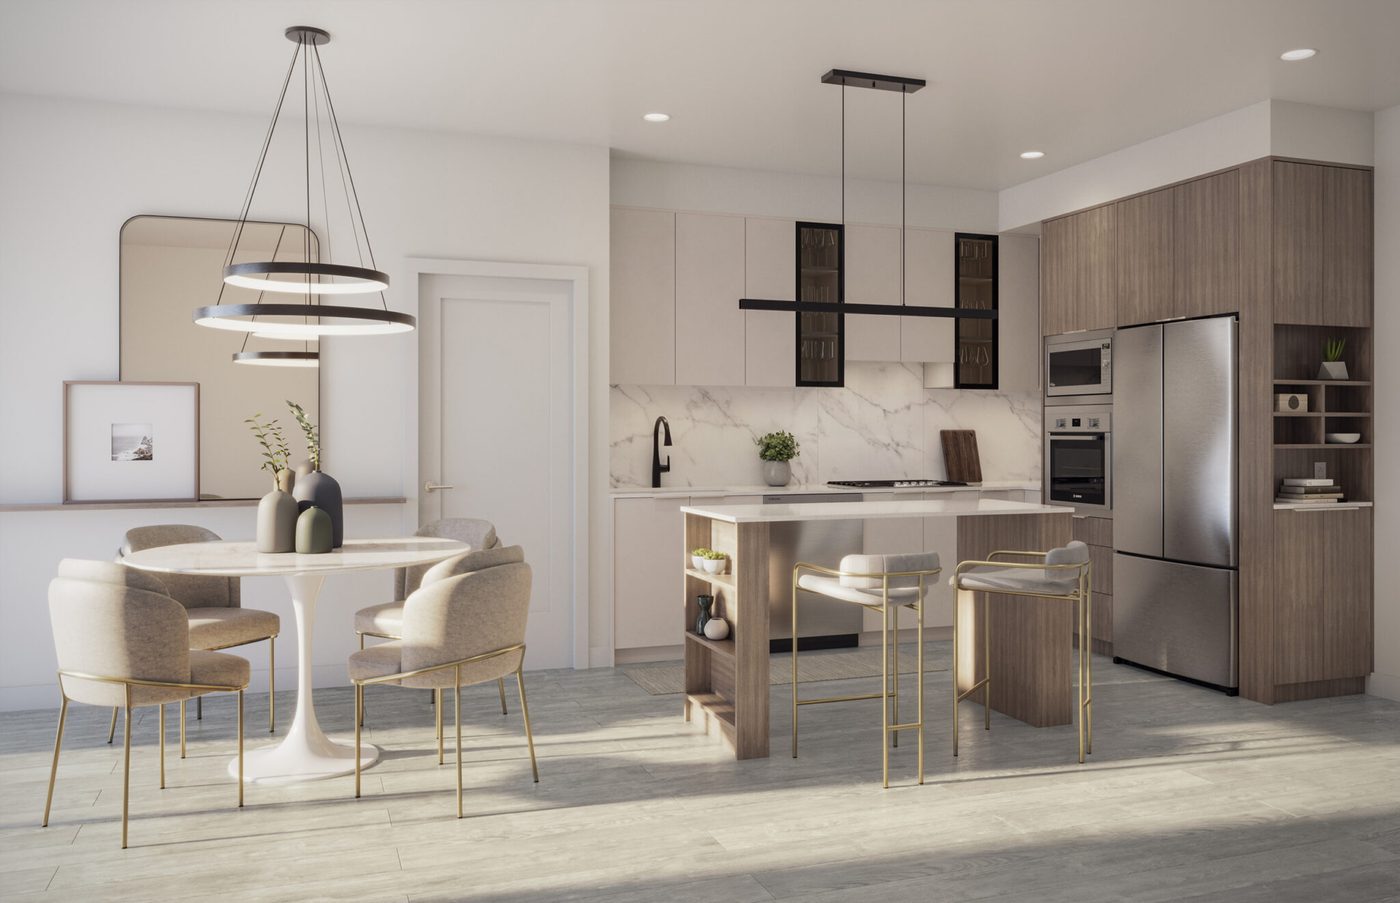
- Bosch 30-inch gas 5-burner cooktop and Bosch wall oven, Samsung French-door fridge, dishwasher and front-load laundry
- Ductless mini-split heat pump heating & air conditioning in every home
- 9-foot ceilings, quartz counters, two-tone cabinetry and Kohler faucets & fixtures
- Amson Lounge & Amson Club — 3,600+ sq ft of indoor amenity with full kitchens, dining and lounge space
- North Shore Terrace & Mount Baker Terrace — 4,200+ sq ft of rooftop space with shared BBQs, gas fire pits and community gardens
- Fully equipped gym & yoga studio, co-work space with shared boardroom
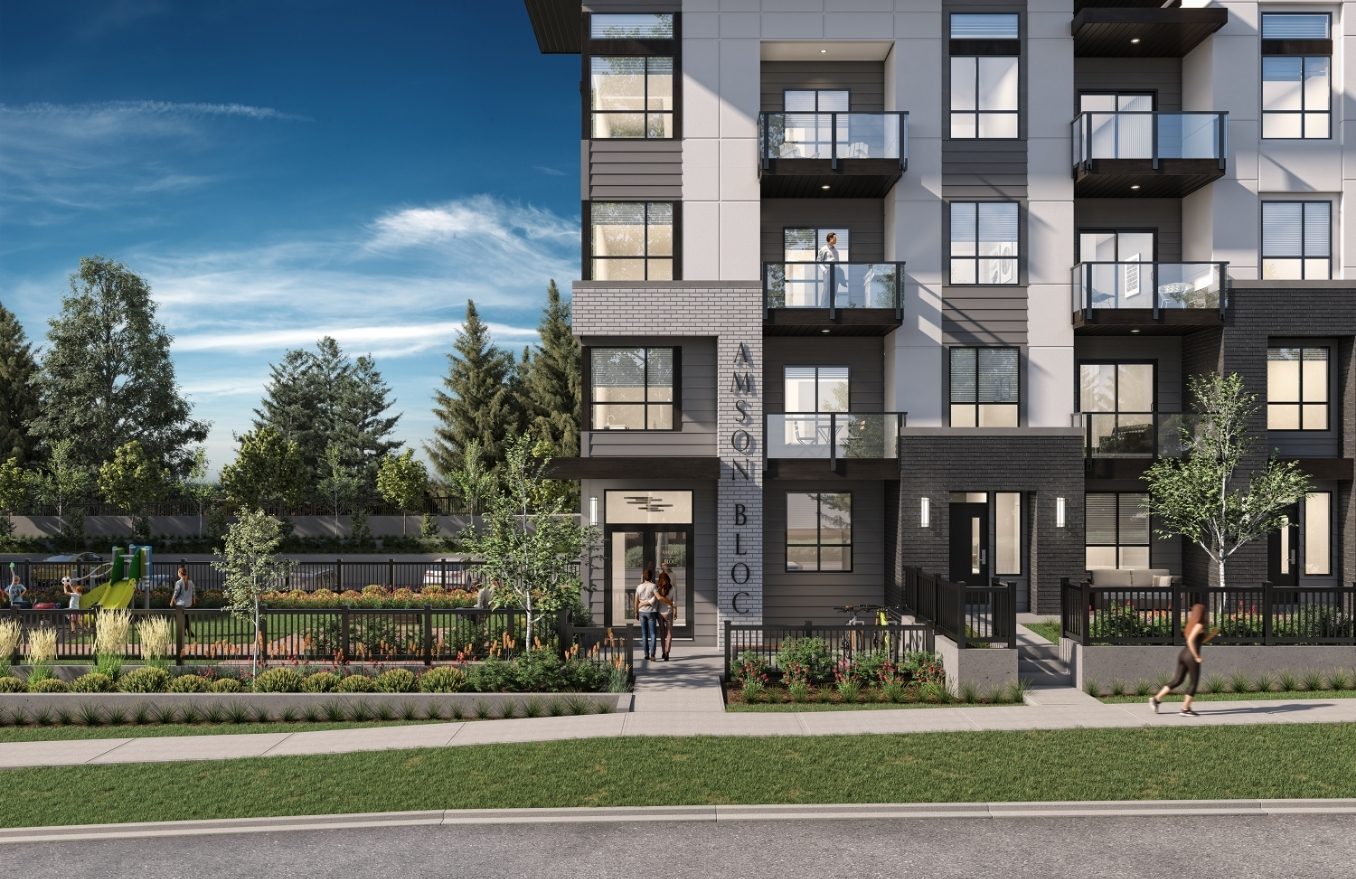
- Ground-floor daycare centre and three outdoor play zones
- Onsite restaurants & cafes
- Secure underground parking with EV charging roughed in at every stall, bike storage and private lockers
- 2-5-10 New Home Warranty
Presentation centre
Sales gallery#101 – 5460 152 St, Surrey (south entrance)
HoursOpen daily 12pm – 5pm (closed Mondays & Fridays)
Phone604-372-2999
Register for VIP access
Price lists, floor plans and first access to new releases — sent by Jack personally.
Questions about Amson Bloc?
Jack Zhu · RE/MAX Select Properties · Licensed since 2012
This page is marketing information only and is not an offering for sale. Any such offering may only be made with a Disclosure Statement. Prices, availability, deposits and promotions are set by the developer and may change without notice. E. & O.E.
Photos: Amson Group (official project site). Official site amson.ca (checked November 3, 2026); sales by MLA Canada Realty.
